Residential · 3D Elevations
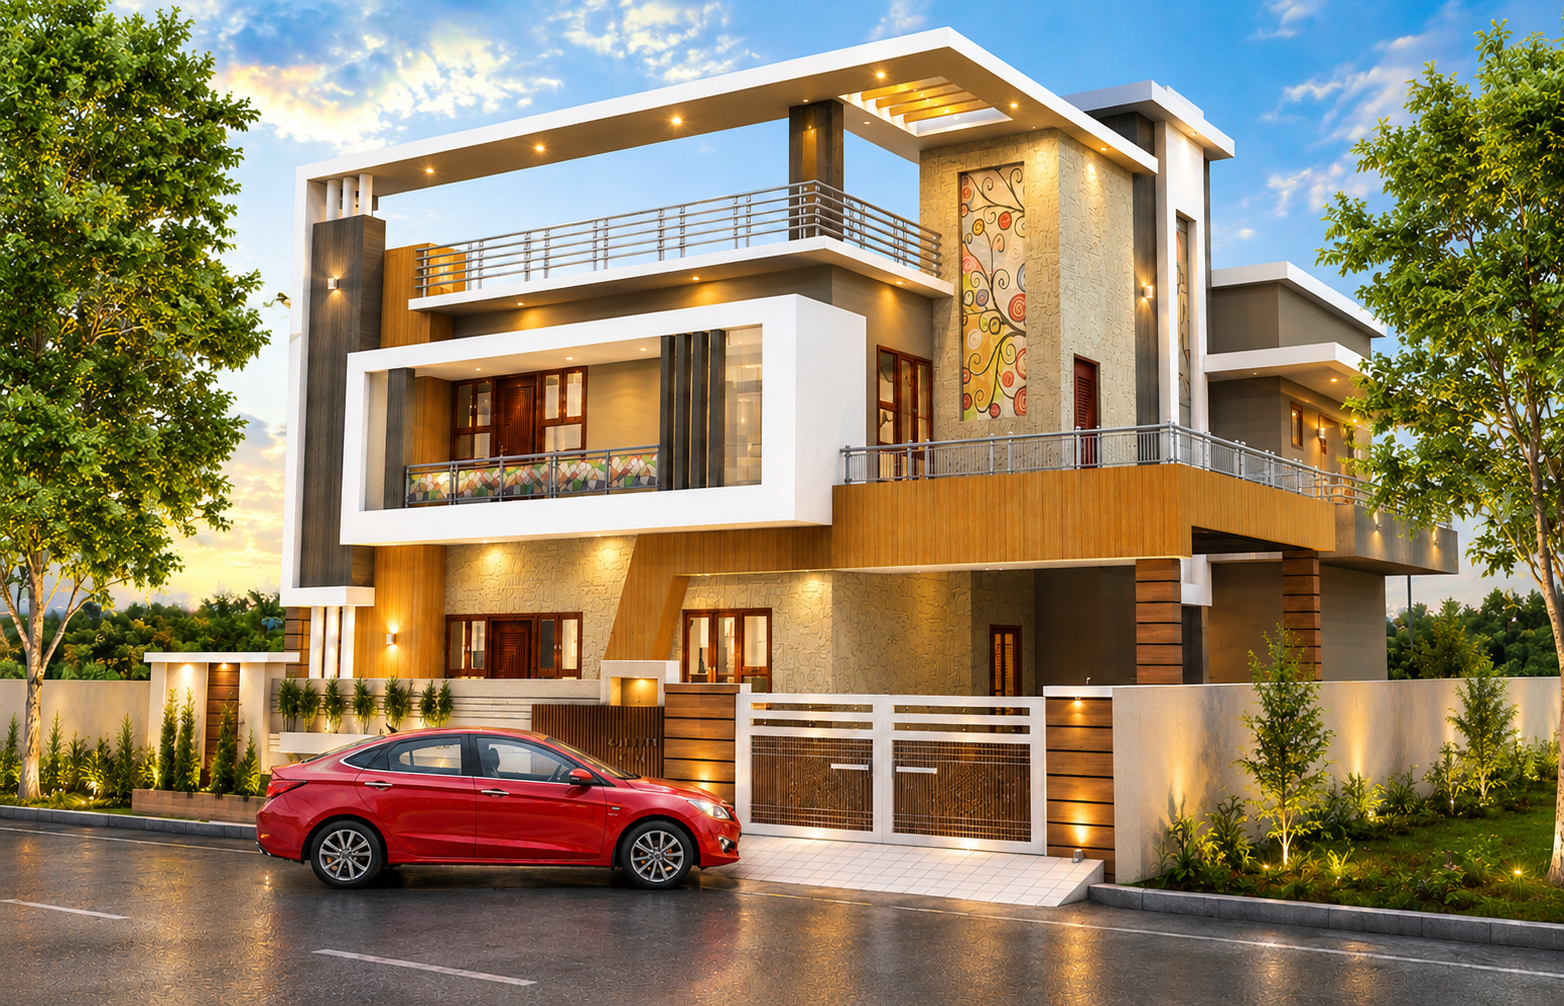
Luxury Residence, Bareilly
Design scope3D Front ElevationExterior DesignMaterial Study
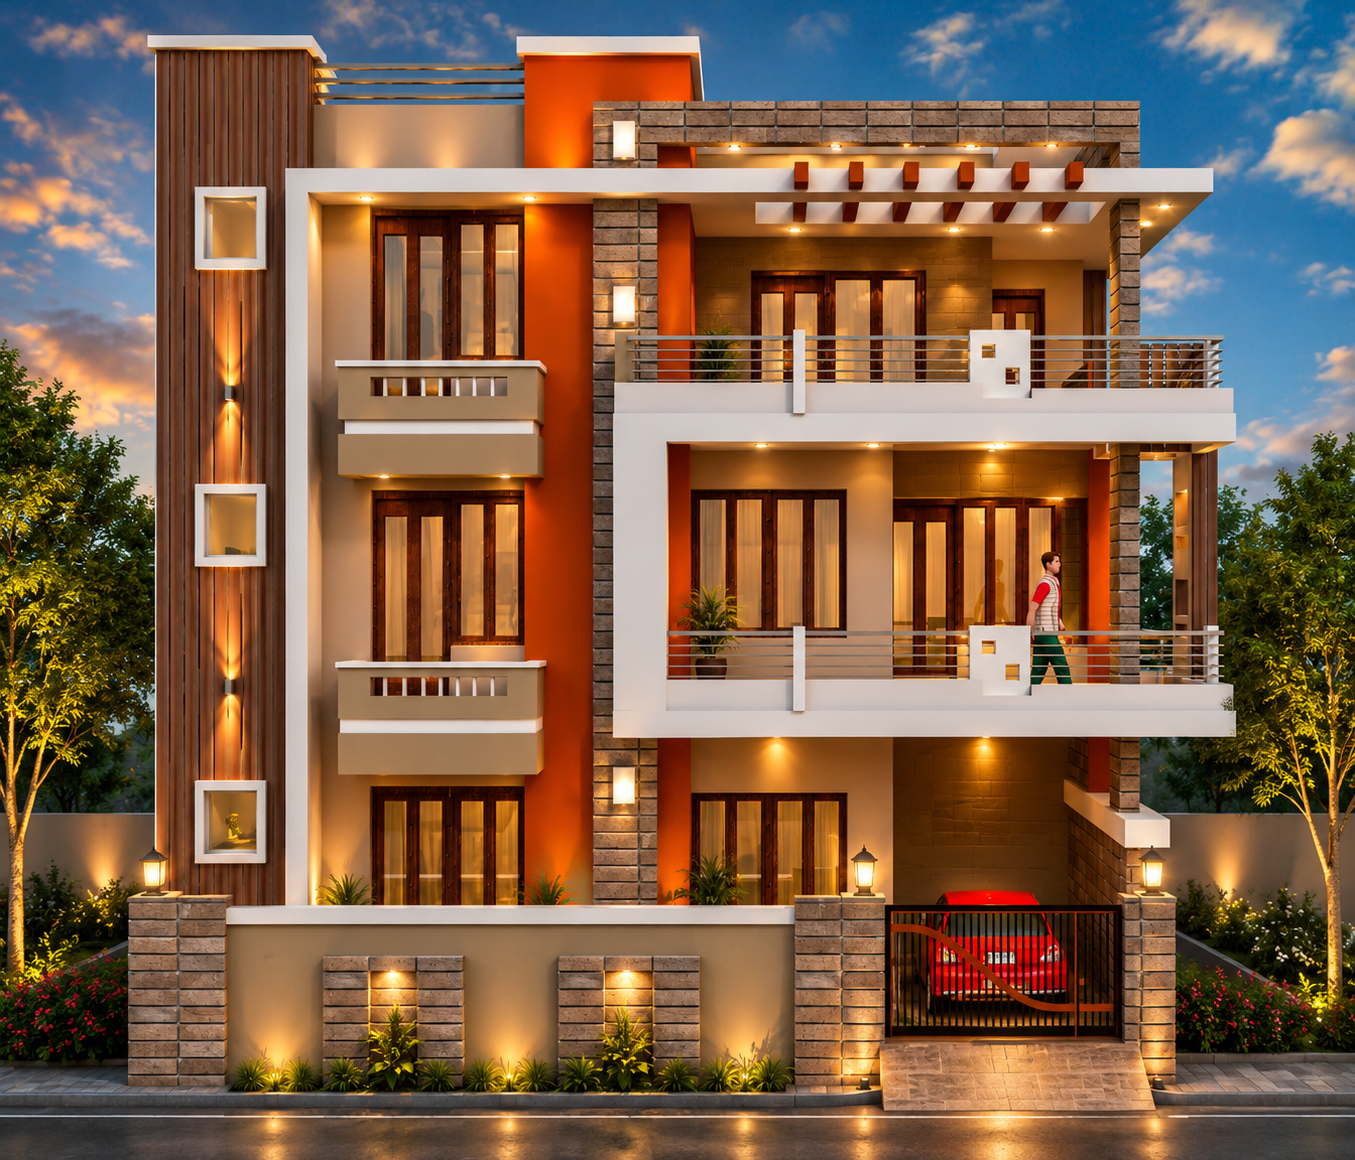
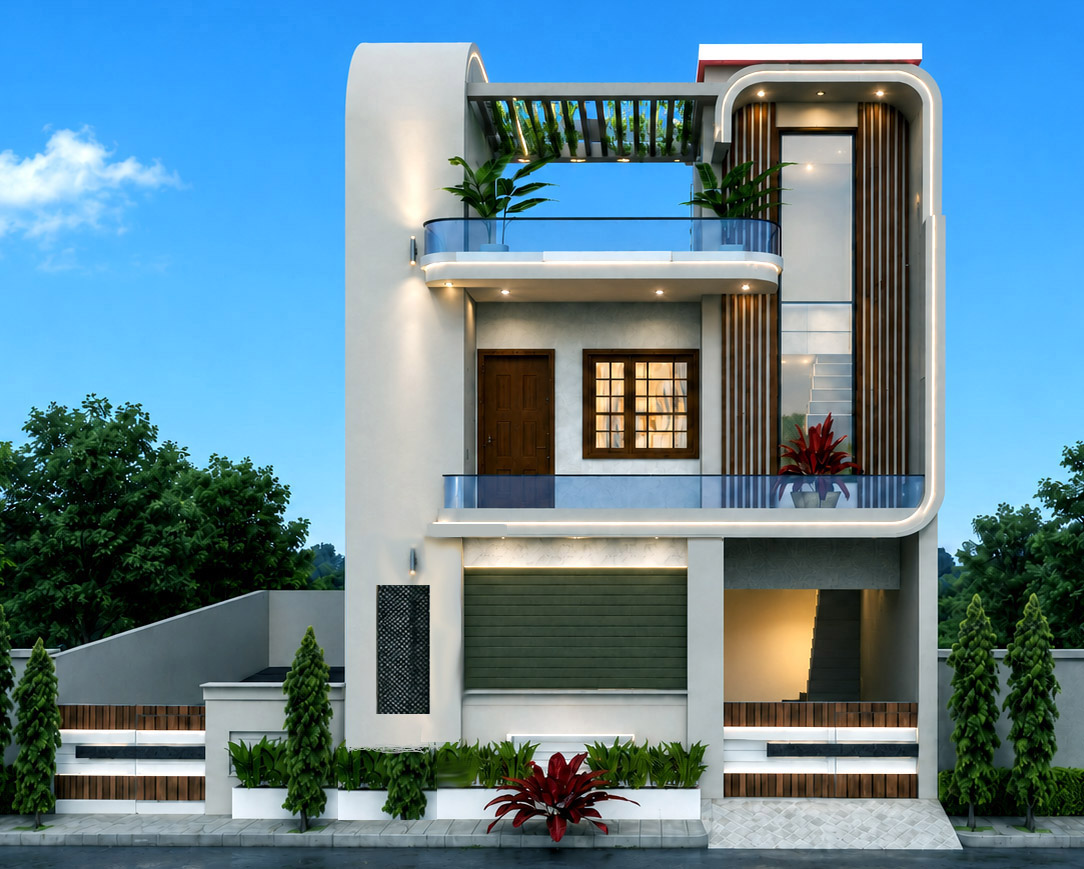
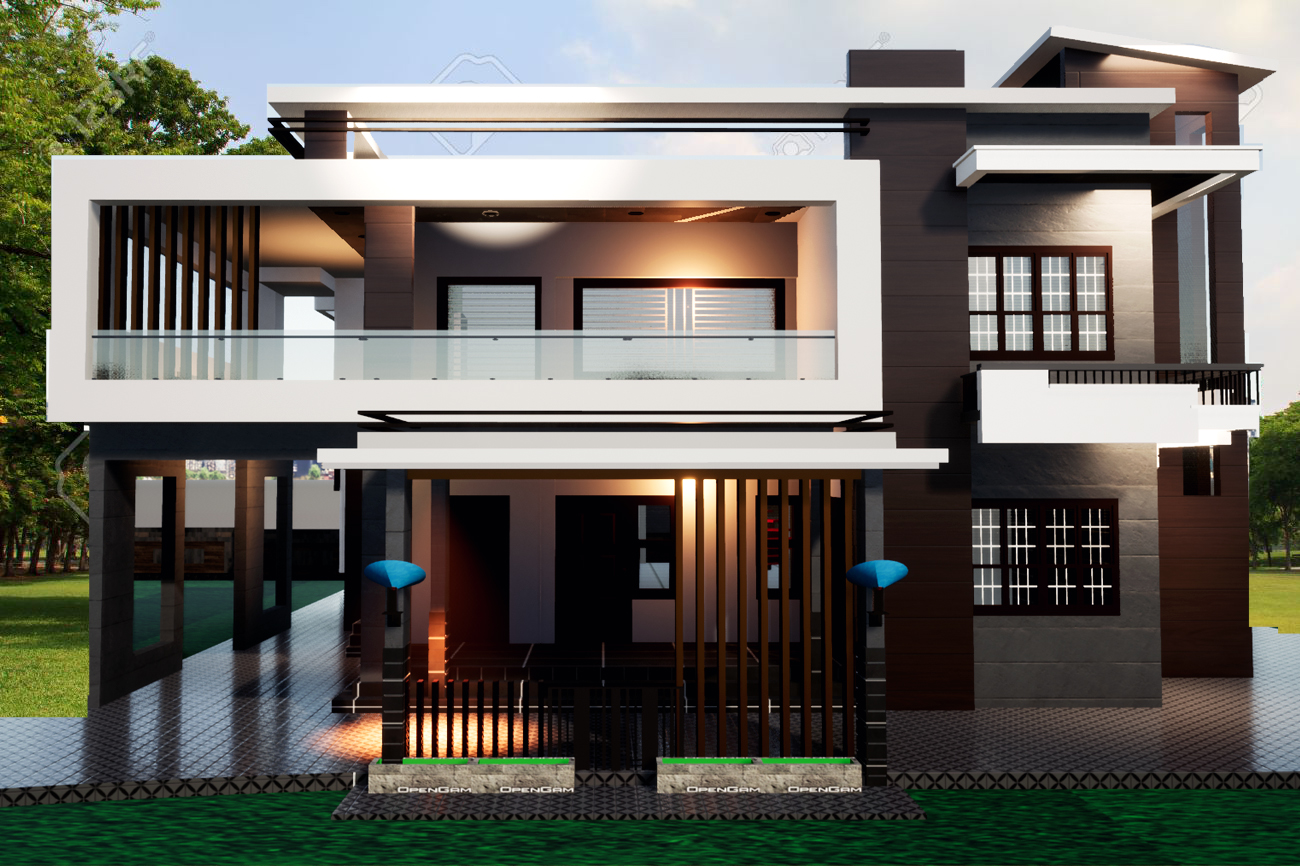
A three-storey family residence developed from the approved floor plan into a full exterior design. Stone, plaster and timber were studied together in the 3D stage so the material palette could be finalised before construction.
02
The Elevation
03
The Details
More work