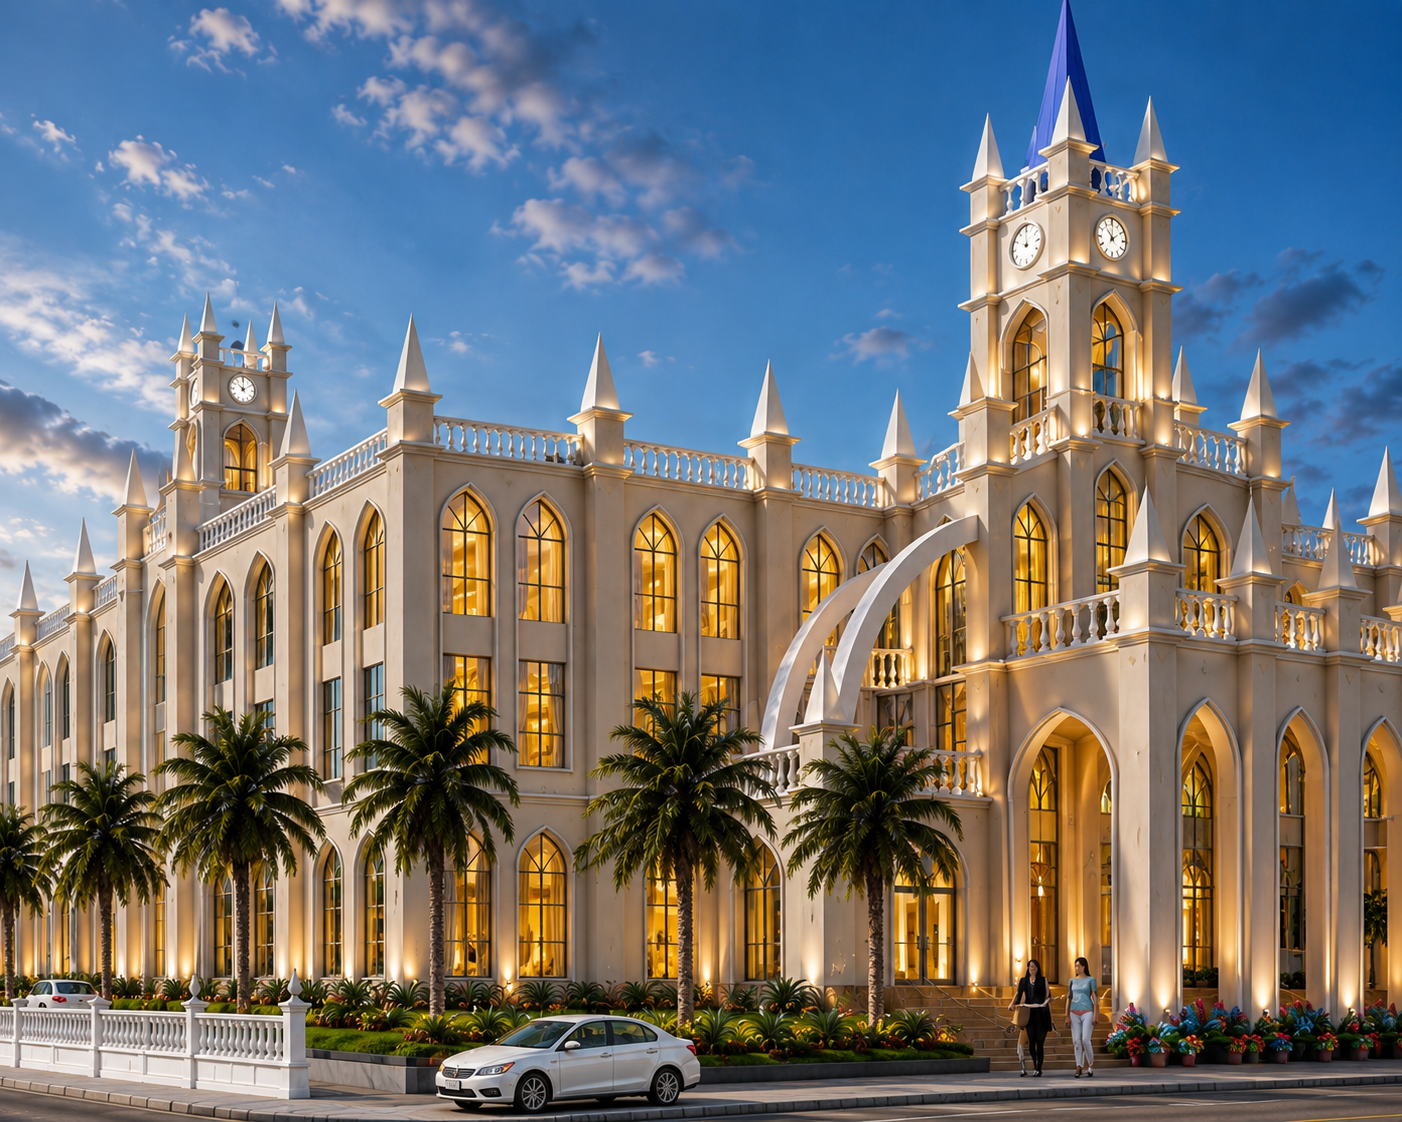
3D architectural visualization of a large institutional building designed by Mehar Graphics in Bareilly

25+ Years of experience · Bareilly, India

Designing homes
before they exist.

Architectural planning, detailed floor plans and 3D elevations for residential and commercial projects.

The complete design

From plan
to elevation.

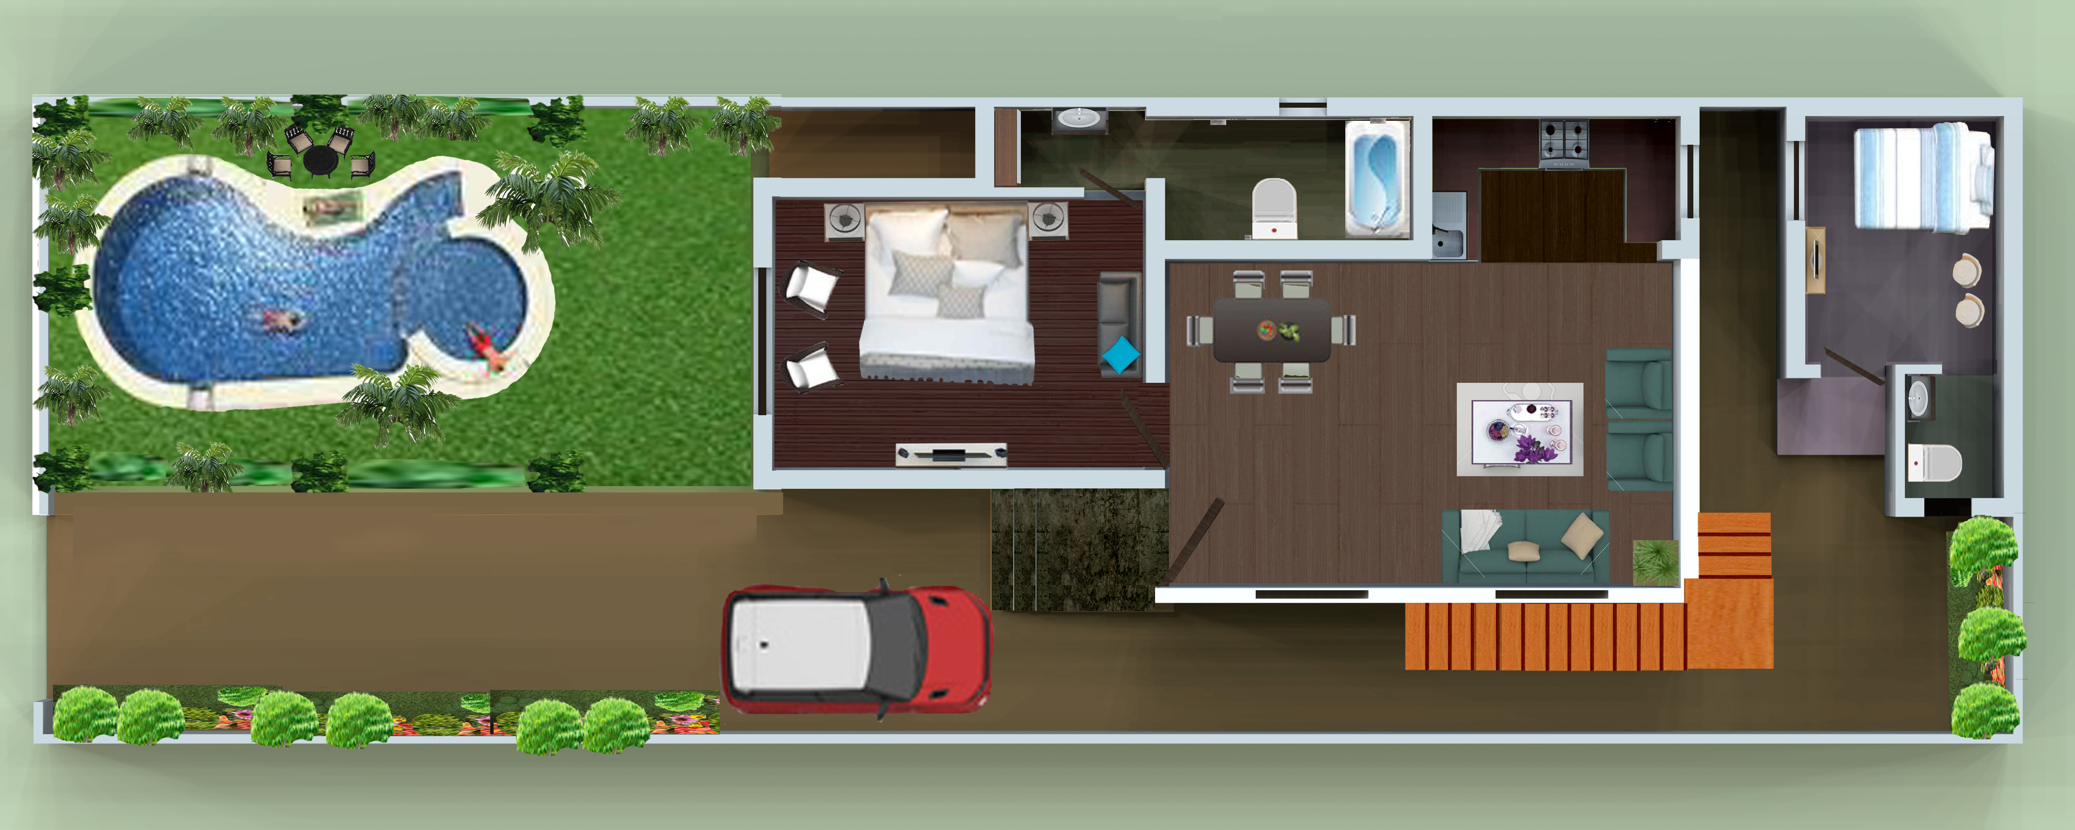
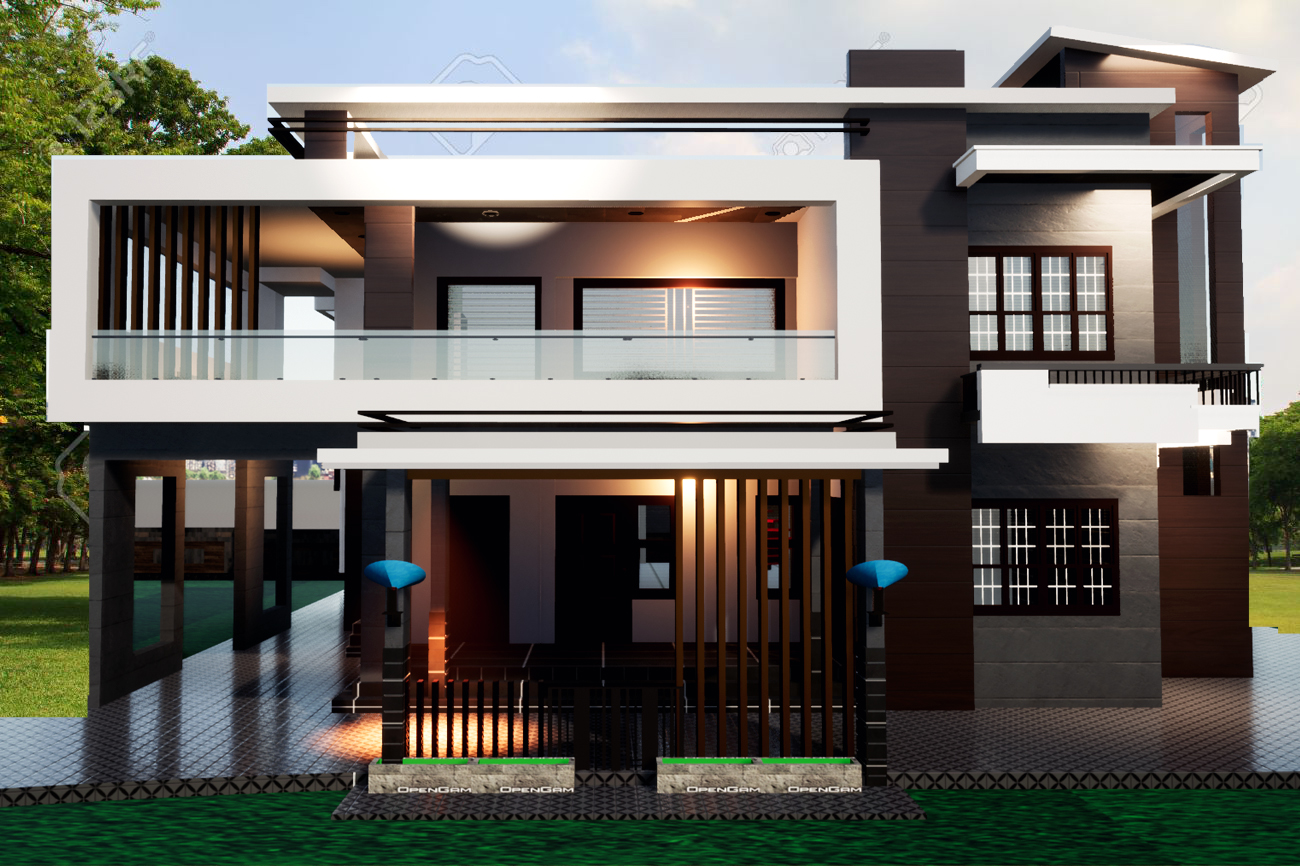
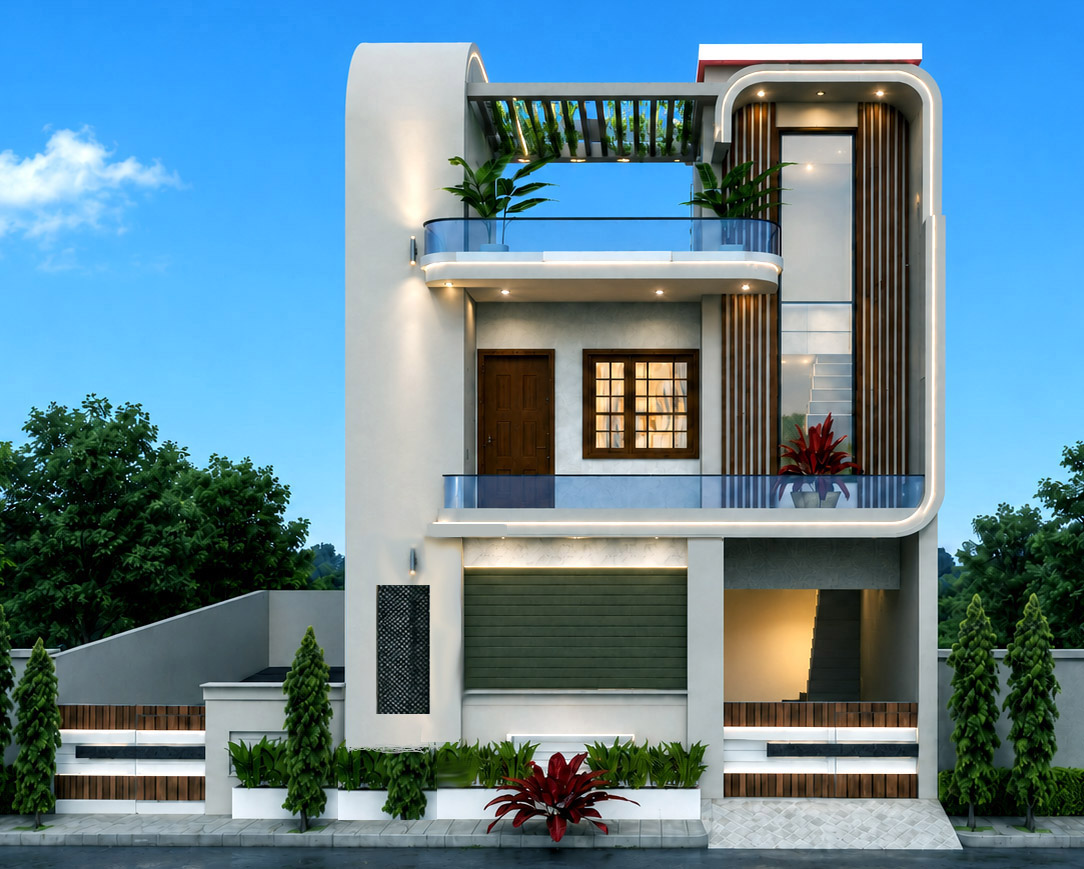
We don't only produce renders. The floor plan is designed first — circulation, room sizes, light and structure — and the elevation grows out of it. Drag the handle to move between the two.
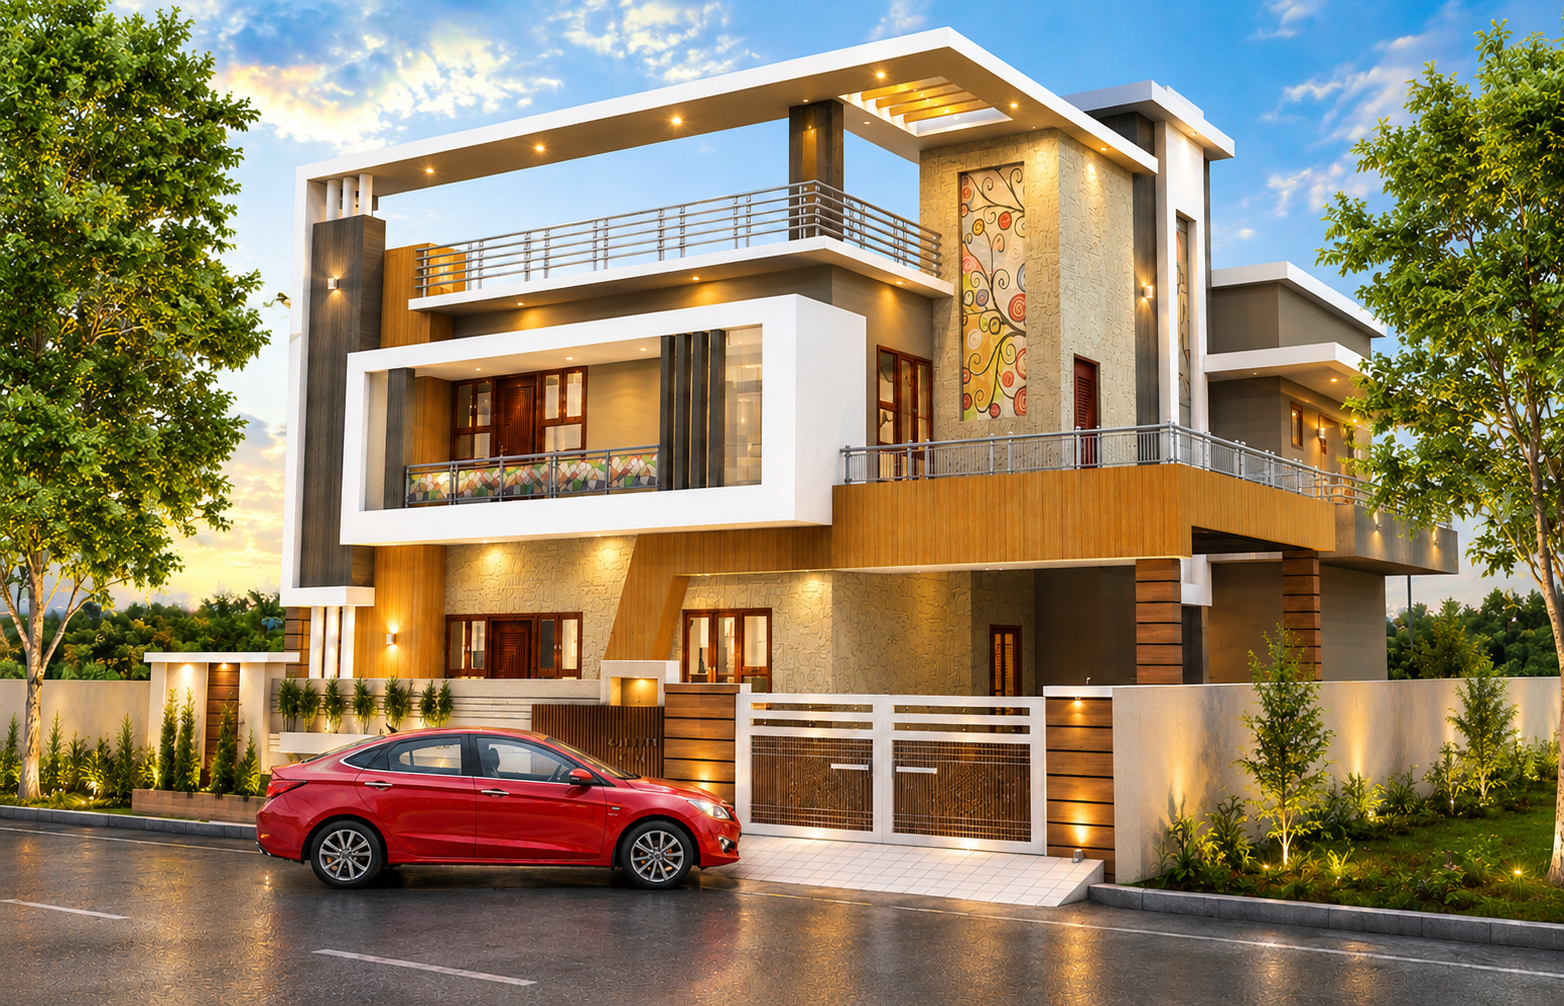
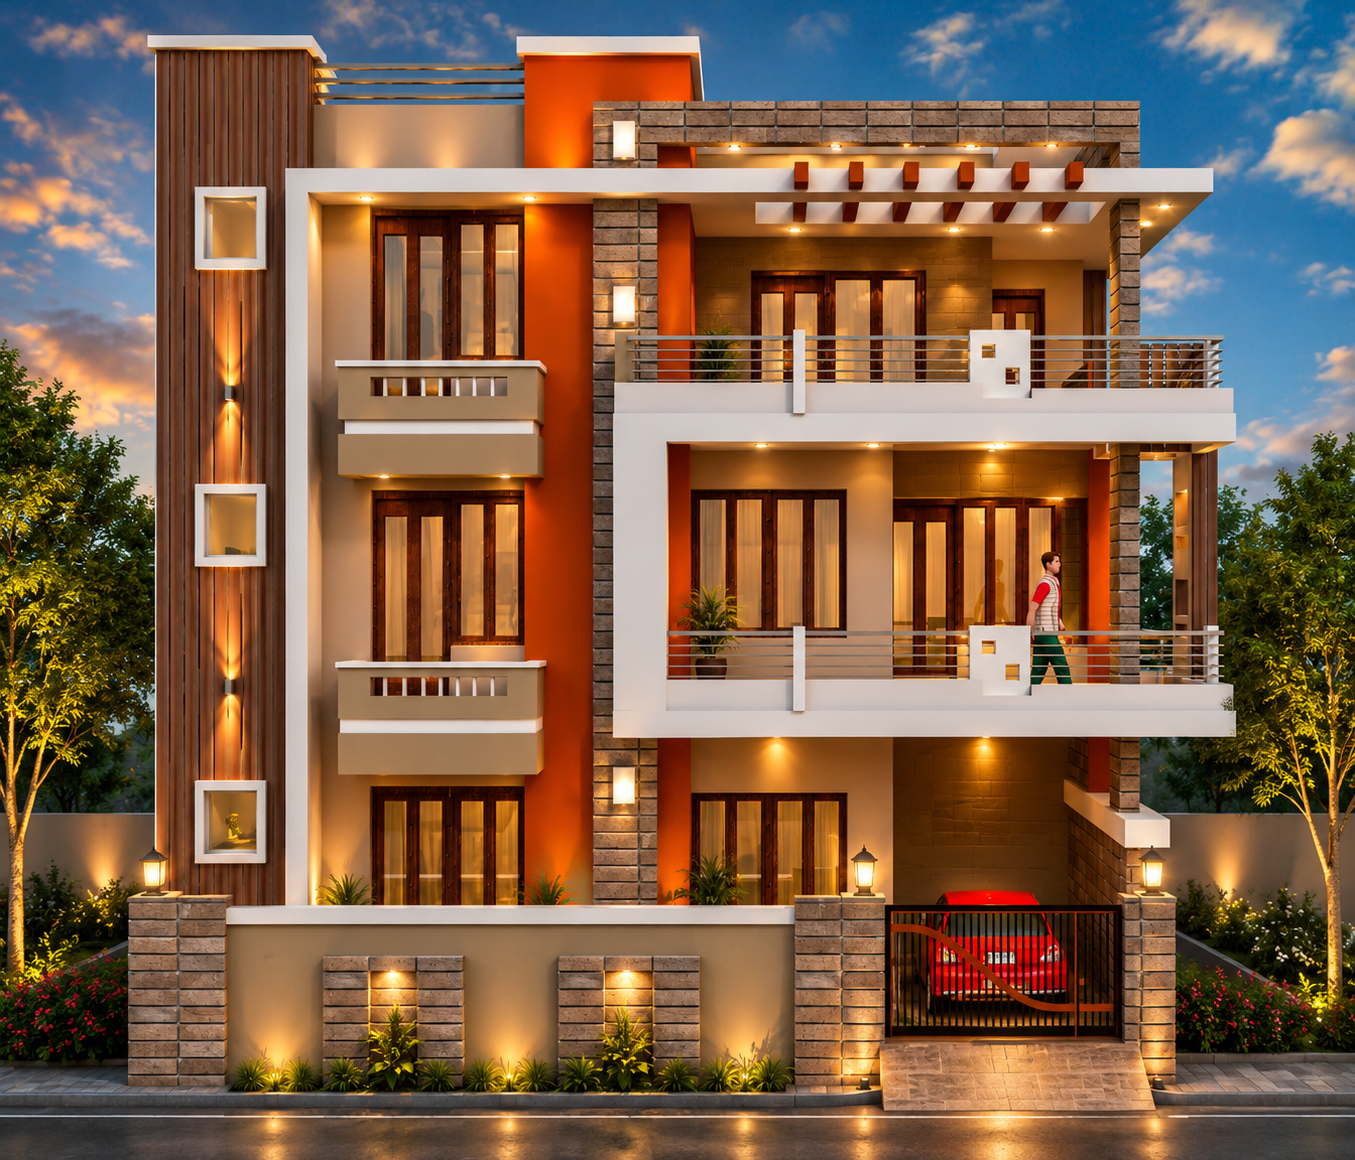
3D front elevation render developed from the floor plan
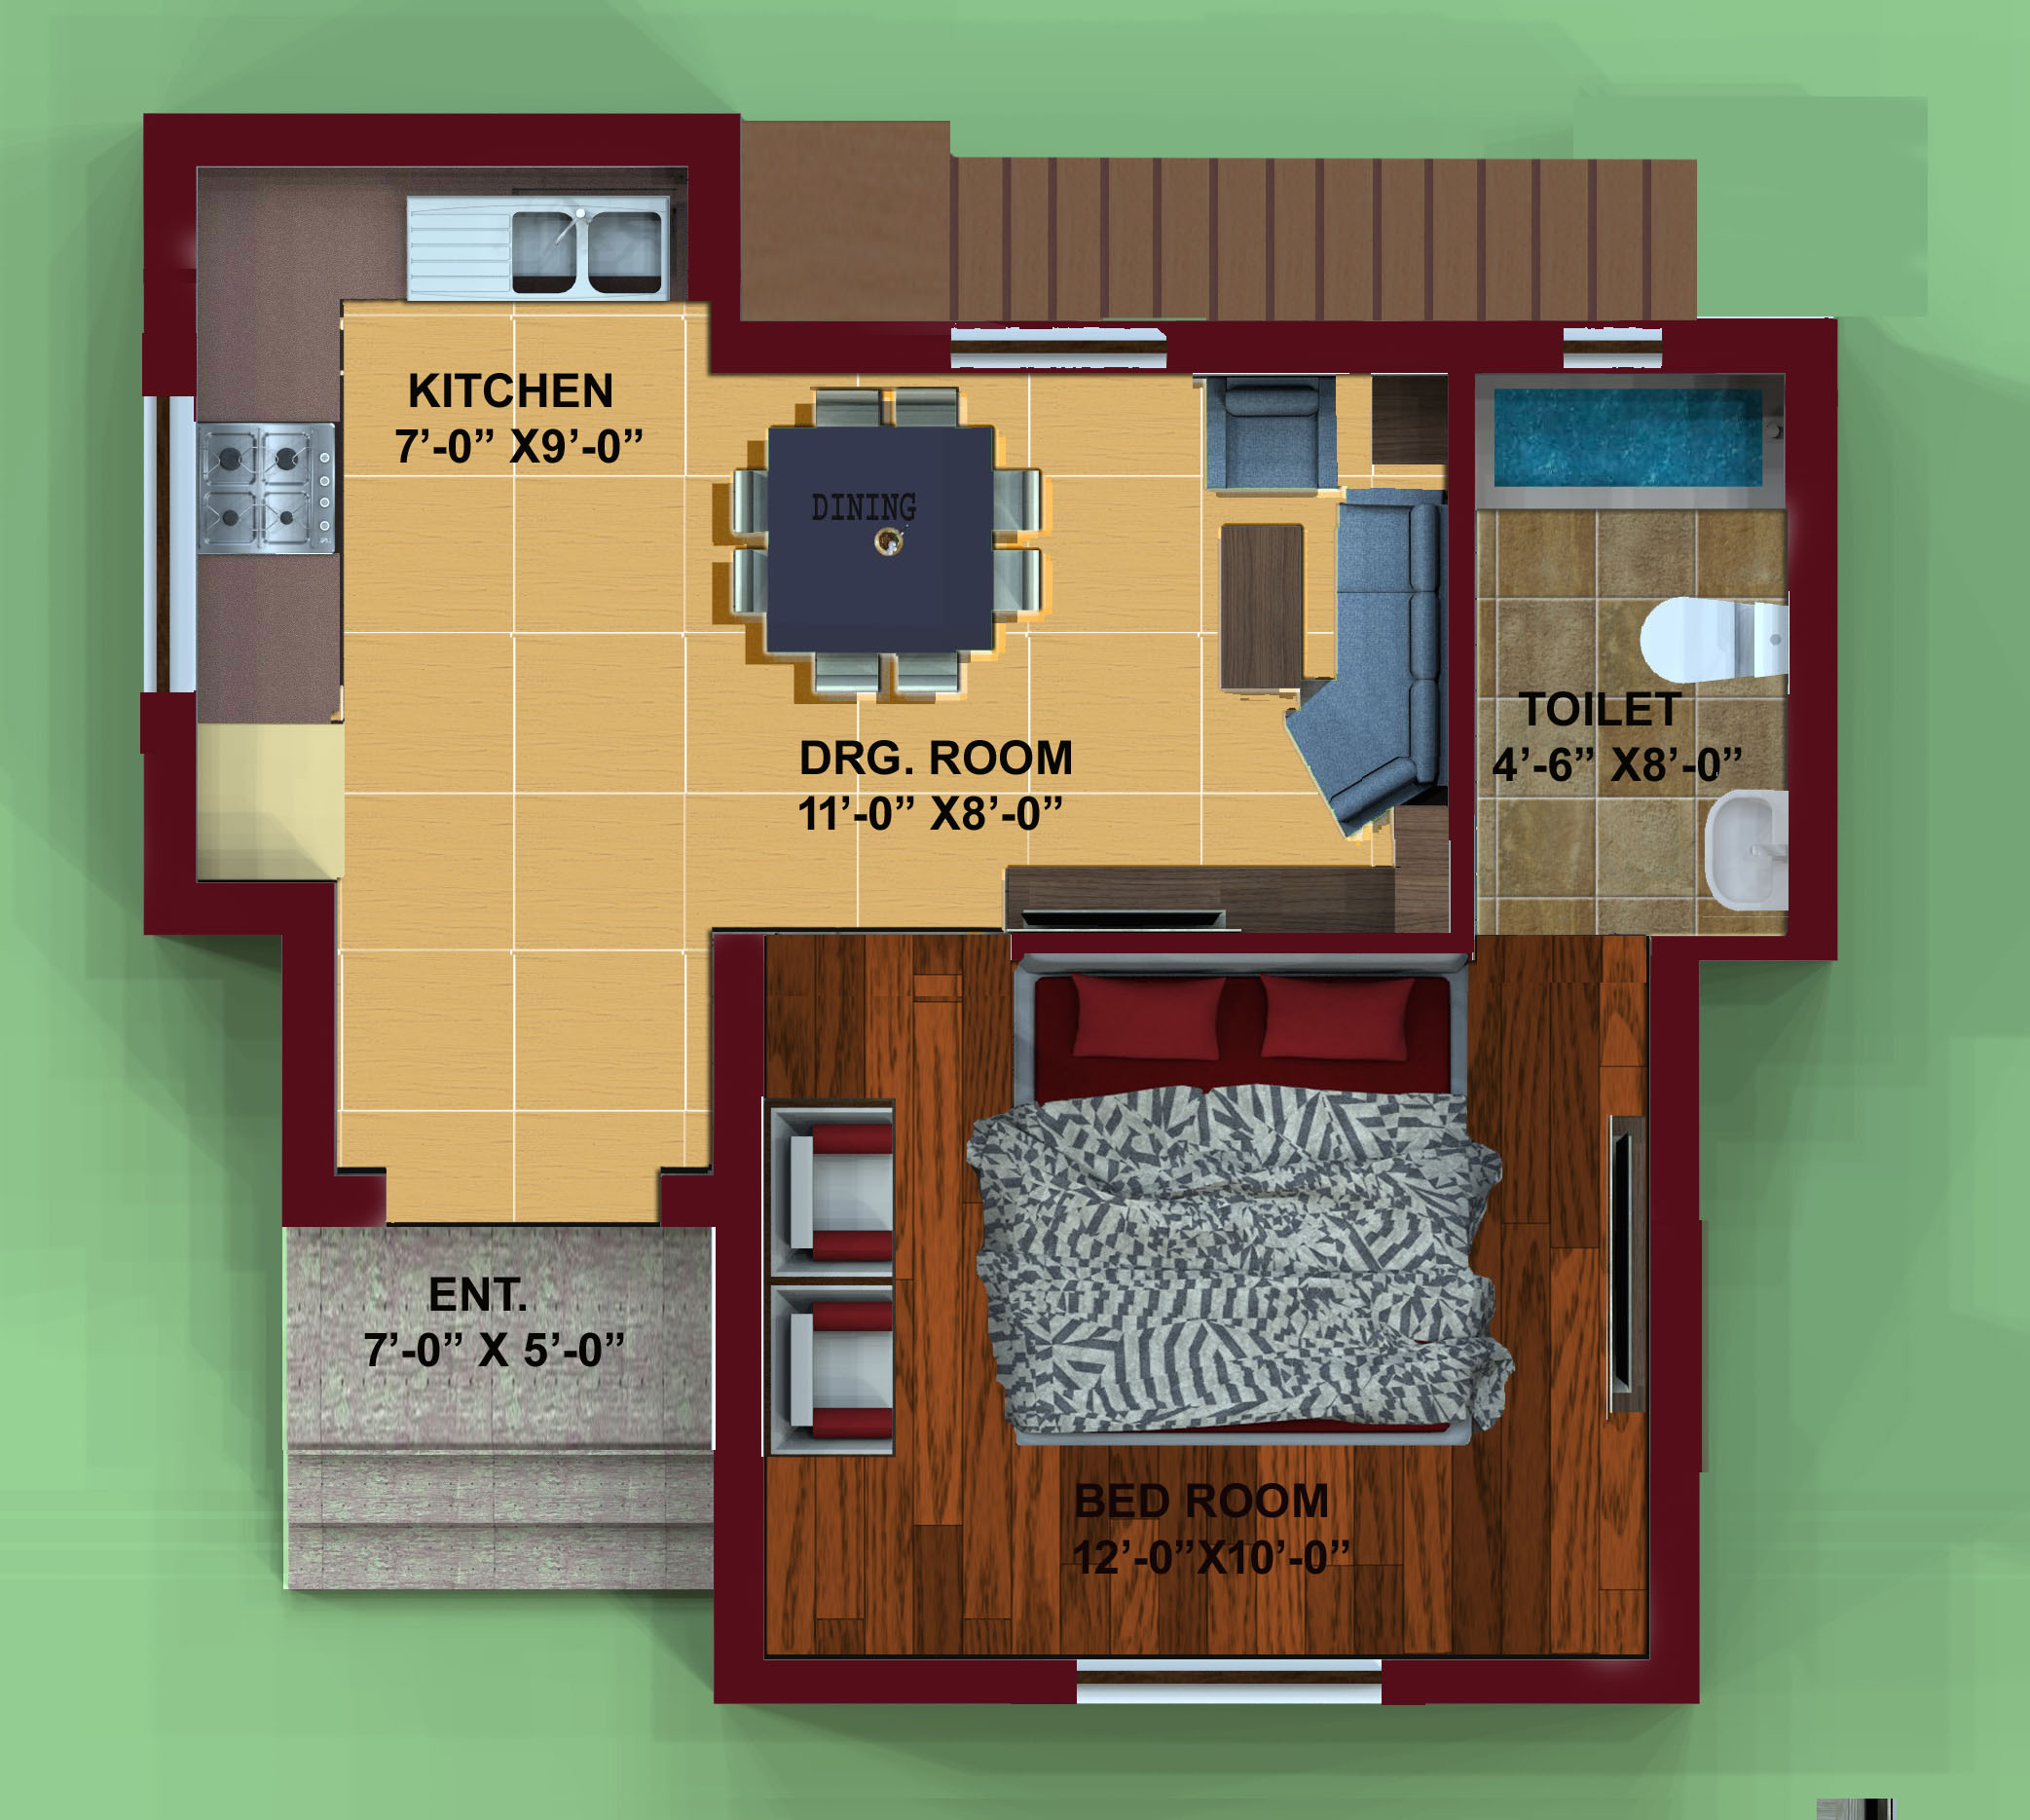
2D architectural floor plan drawing with dimensions and room labels
2D Plan3D Elevation
‹ ›

25+ years
of design experience.

Mehar Graphics is led by Mohd Tarique, who has spent more than 25 years working on architectural planning, building design, technical drawings and 3D visualization for clients in Bareilly and the surrounding region.

That experience shows in the work rather than in claims — plans that are practical to build, elevations that stay true to the plan, and drawings that a contractor can actually follow.

About the studio

Services

What we create.

01

Architectural Planning

  • House Plans
  • 2D Floor Plans
  • Residential Building Design
  • Commercial Building Design
  • Building Approval / Map Drawings
02

Technical Drawings

  • Structural Drawings
  • Electrical Drawings
  • Plumbing Drawings
  • Working Drawings
03

Visualization

  • 3D Front Elevations
  • Exterior Design
  • 3D Rendering
04

Land & Layout

  • Plot Layouts
  • Colony / Layout Planning
  • Land Surveying

Selected work

Featured projects.

All Projects

Technical expertise

Beyond the elevation.

From functional floor planning to structural, electrical and plumbing drawings, the design process considers the technical requirements behind the final visual.
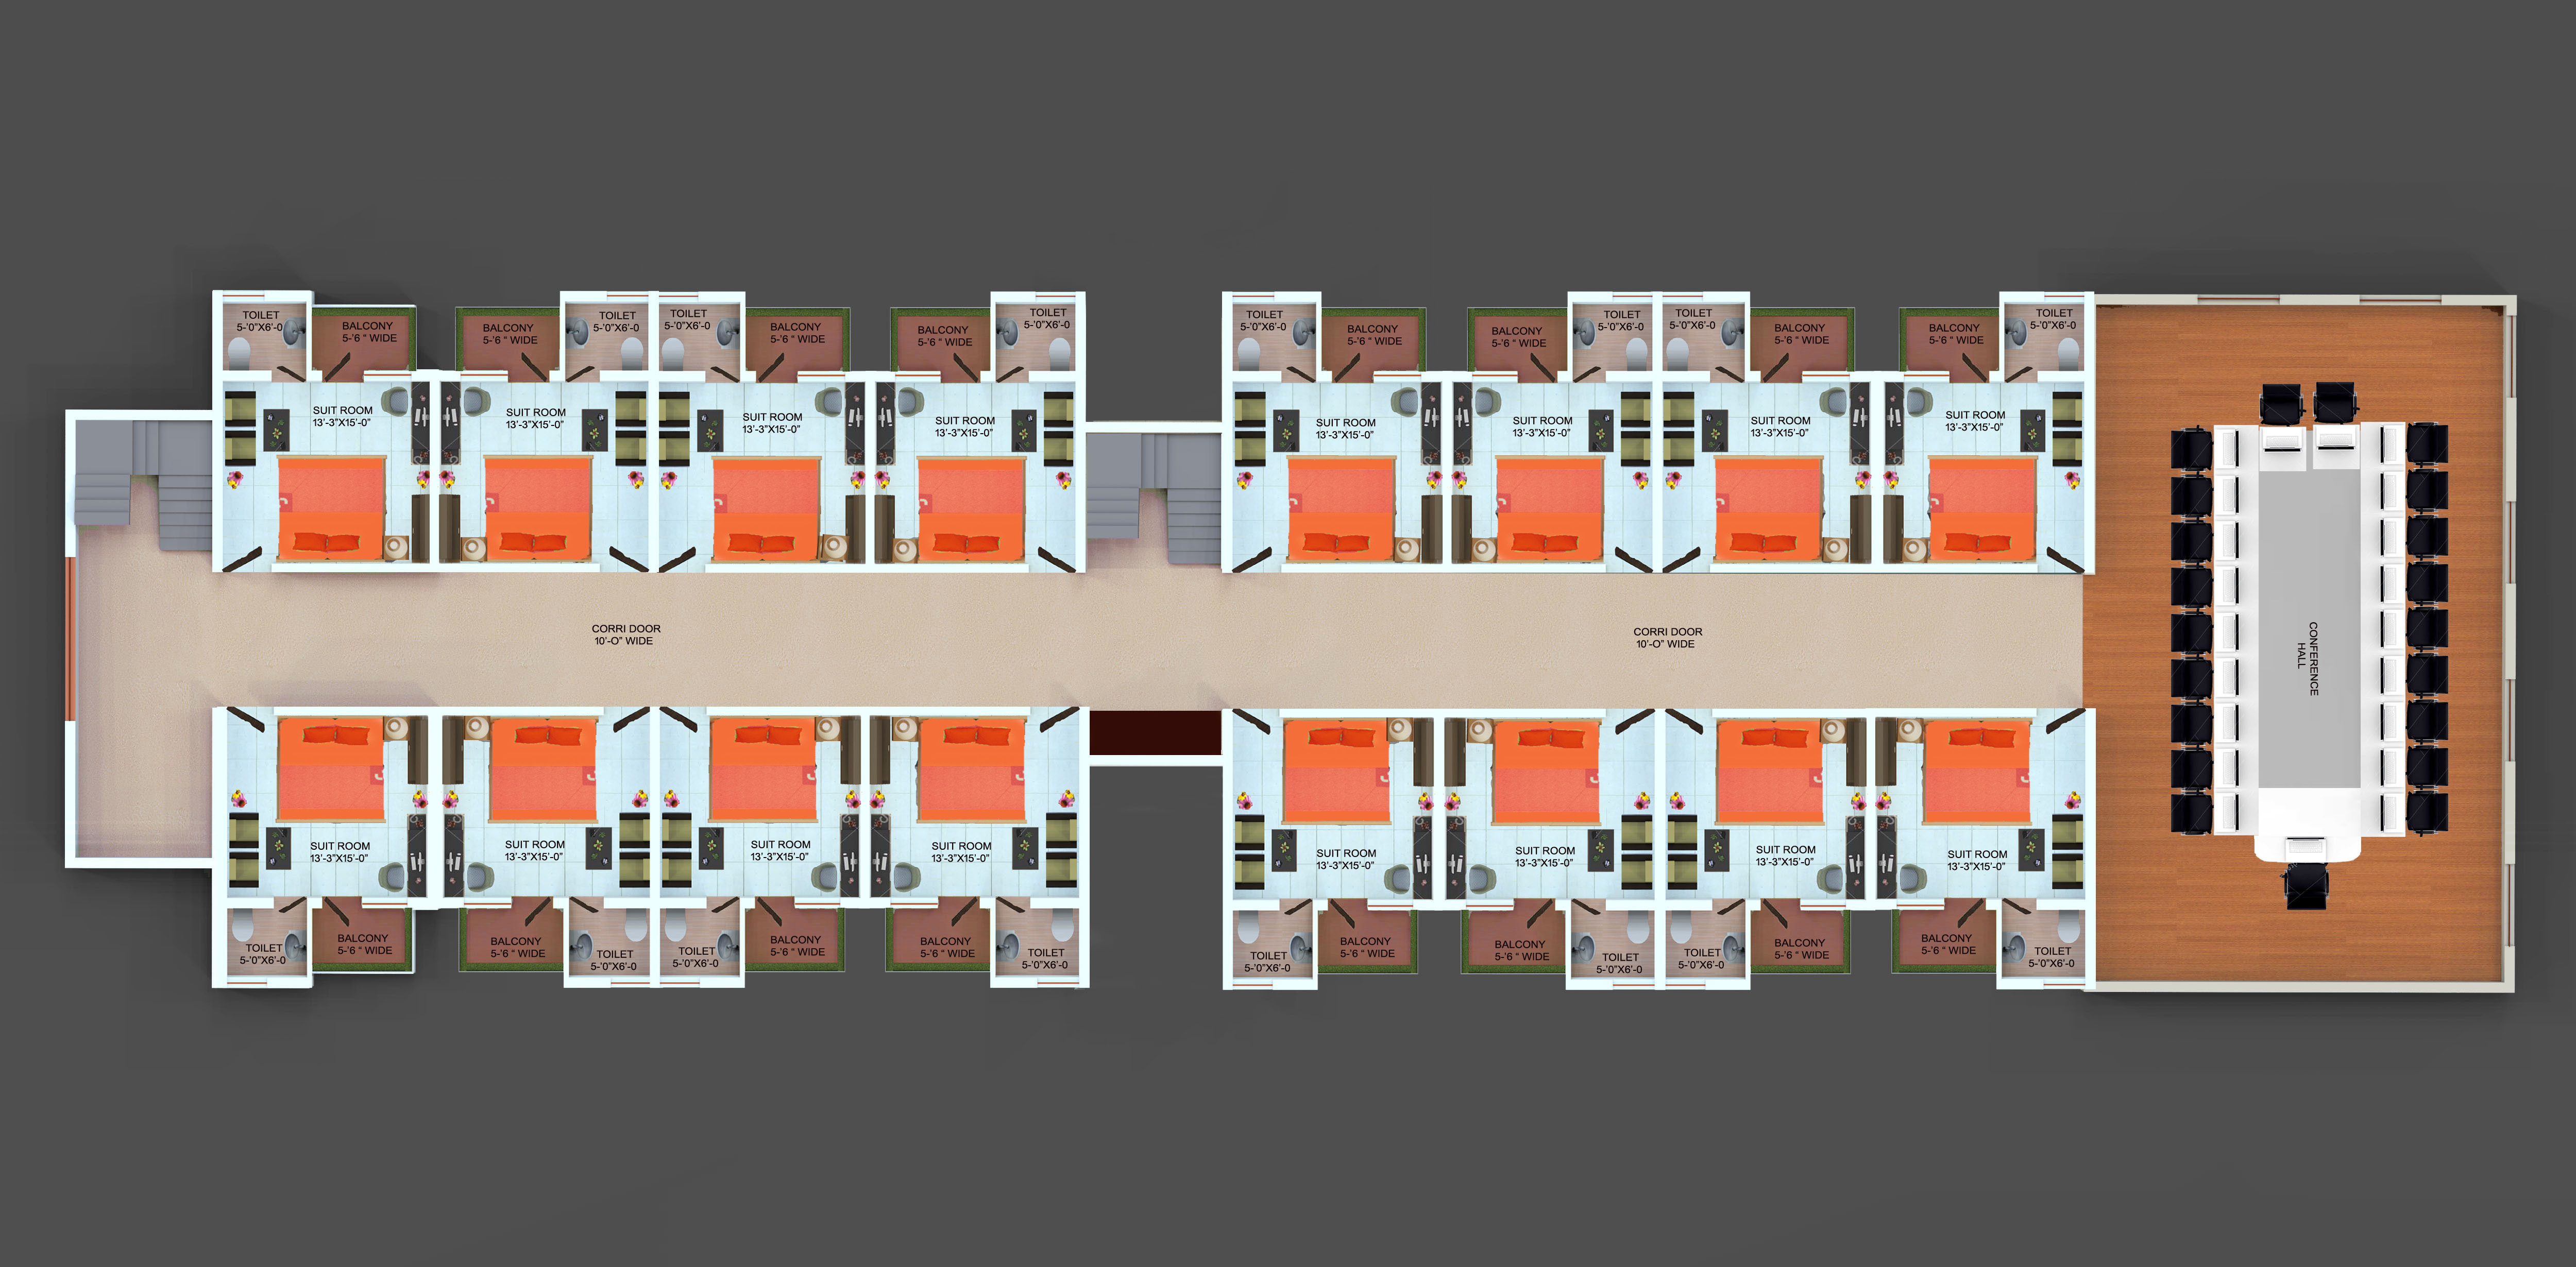
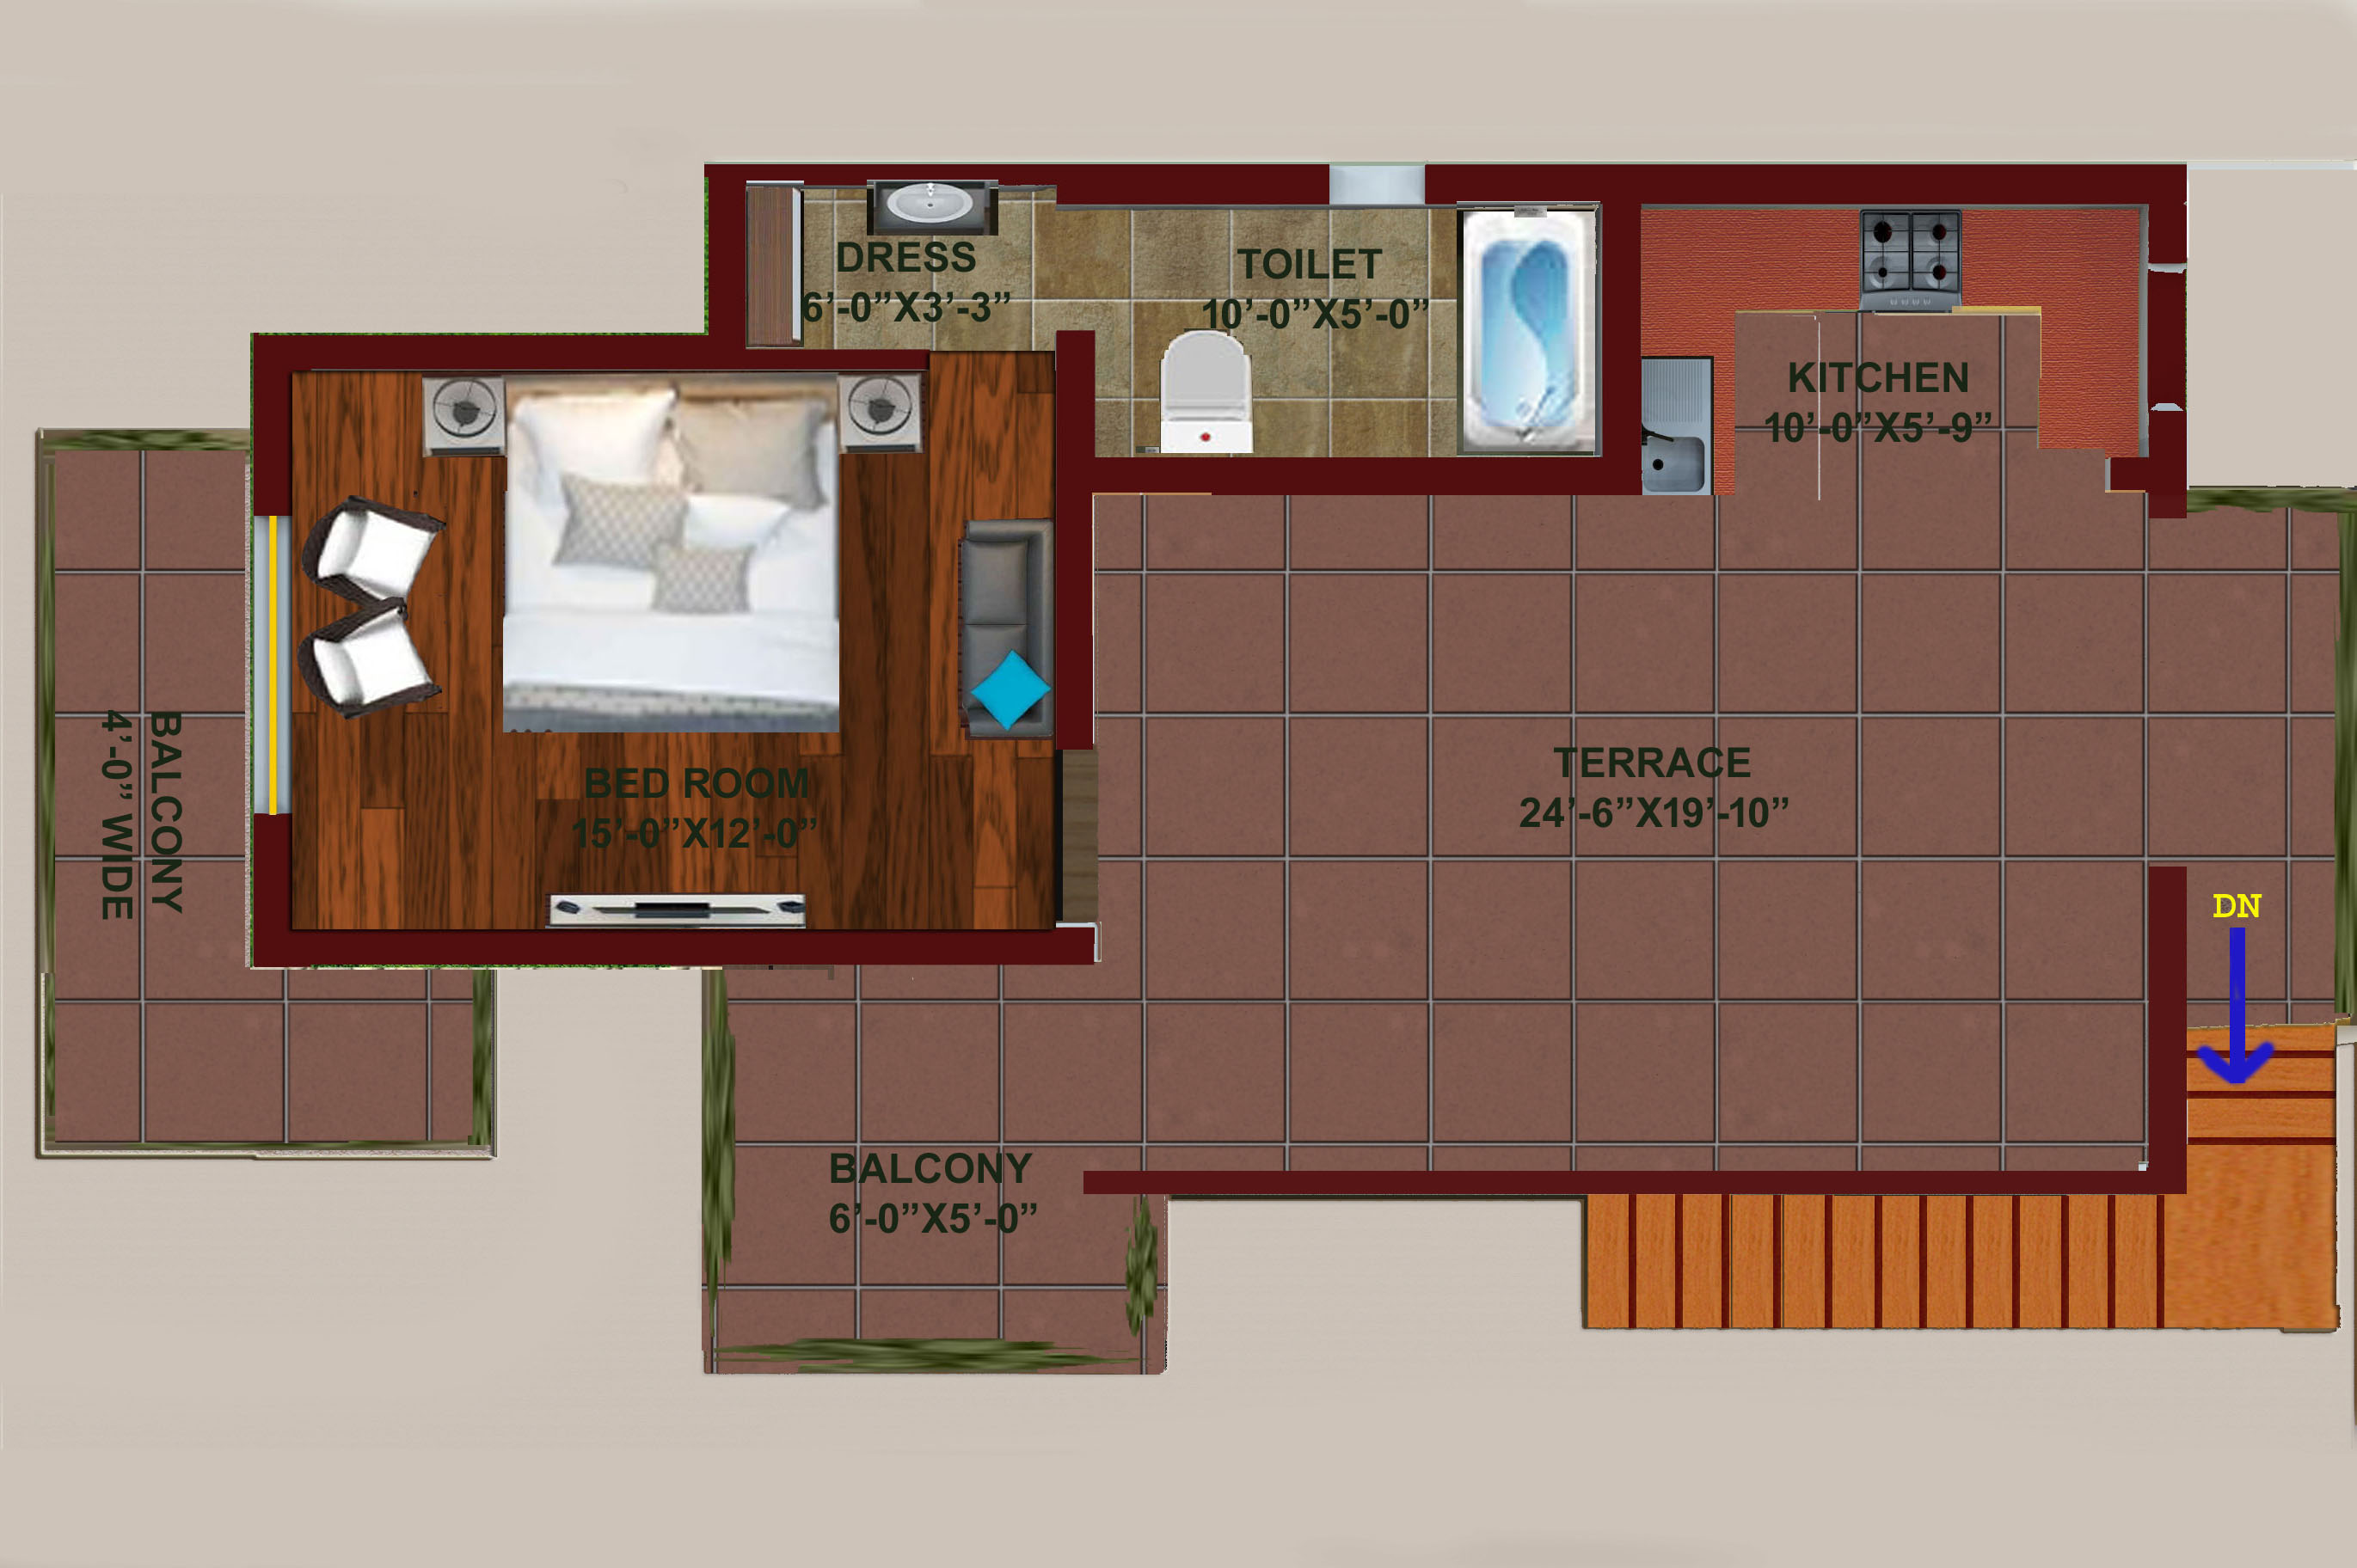
Floor plan drawingStructural drawingElectrical layout drawingPlumbing and sanitary layout drawing

Process

From idea to design.

  1. 01

    Discuss

    Understand the plot, requirements and vision.

  2. 02

    Plan

    Develop the functional 2D floor plan.

  3. 03

    Visualize

    Create the 3D elevation and exterior visualization.

  4. 04

    Refine

    Adjust the design according to requirements.

  5. 05

    Deliver

    Provide the finalized design and relevant drawings.

Why Mehar Graphics

One studio, the whole design.

  • 01

    25+ Years of Experience

  • 02

    Personalized Design Approach

  • 03

    Detailed 2D Planning

  • 04

    Realistic 3D Visualization

  • 05

    Residential & Commercial Expertise

  • 06

    Technical Drawing Capability

Instagram

Follow the work.

Explore more projects and design work from Mehar Graphics.
Open Instagram
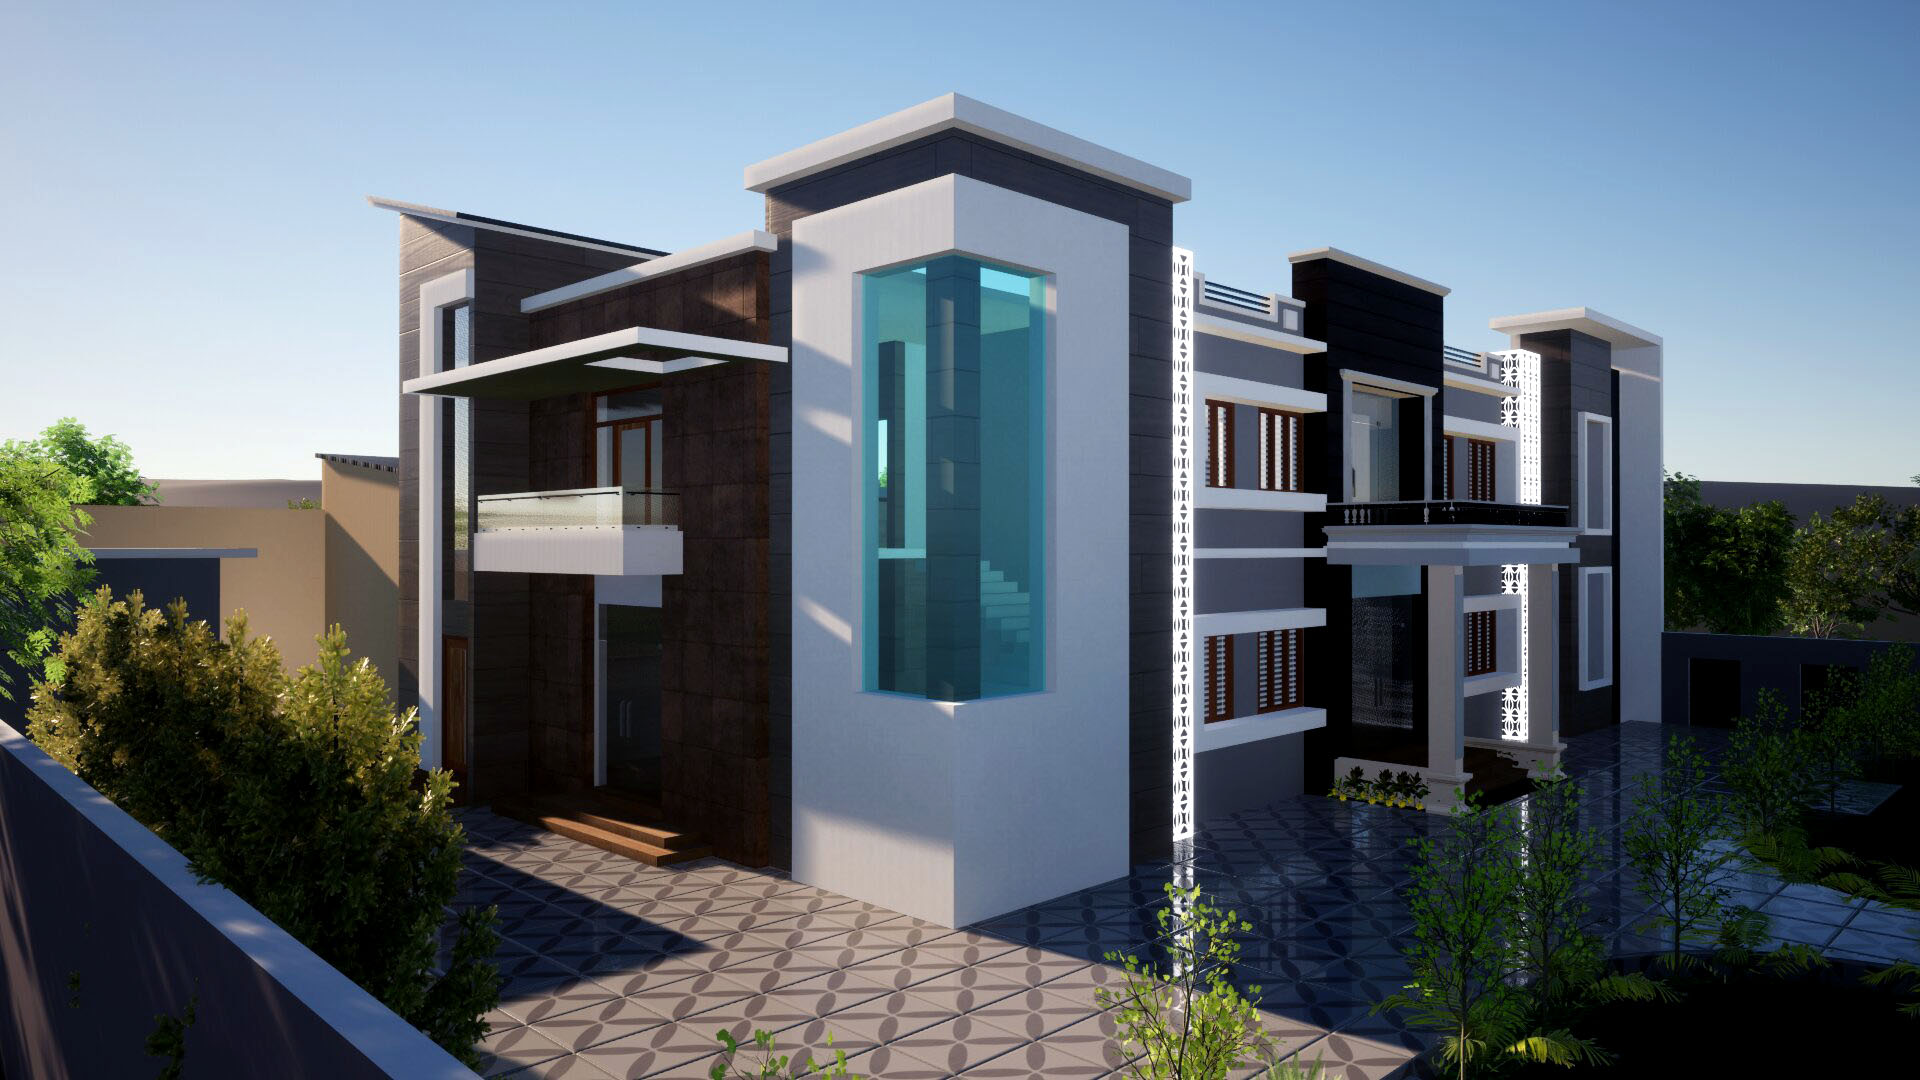
3D front elevation of a luxury three-storey residence at dusk with stone cladding and warm lighting3D front elevation of a narrow modern three-storey house with a curved illuminated facade element3D elevation of a modern villa with a wide white balcony and dark timber slats3D render of a contemporary grey and white residence with a corner glass feature

Start a project

Have a plot?
Let's design it.

Have a plot, floor plan or idea? Let's discuss your project.

Bareilly, Uttar Pradesh · +91 98377 86920