Residential · 3D Elevations · Plans
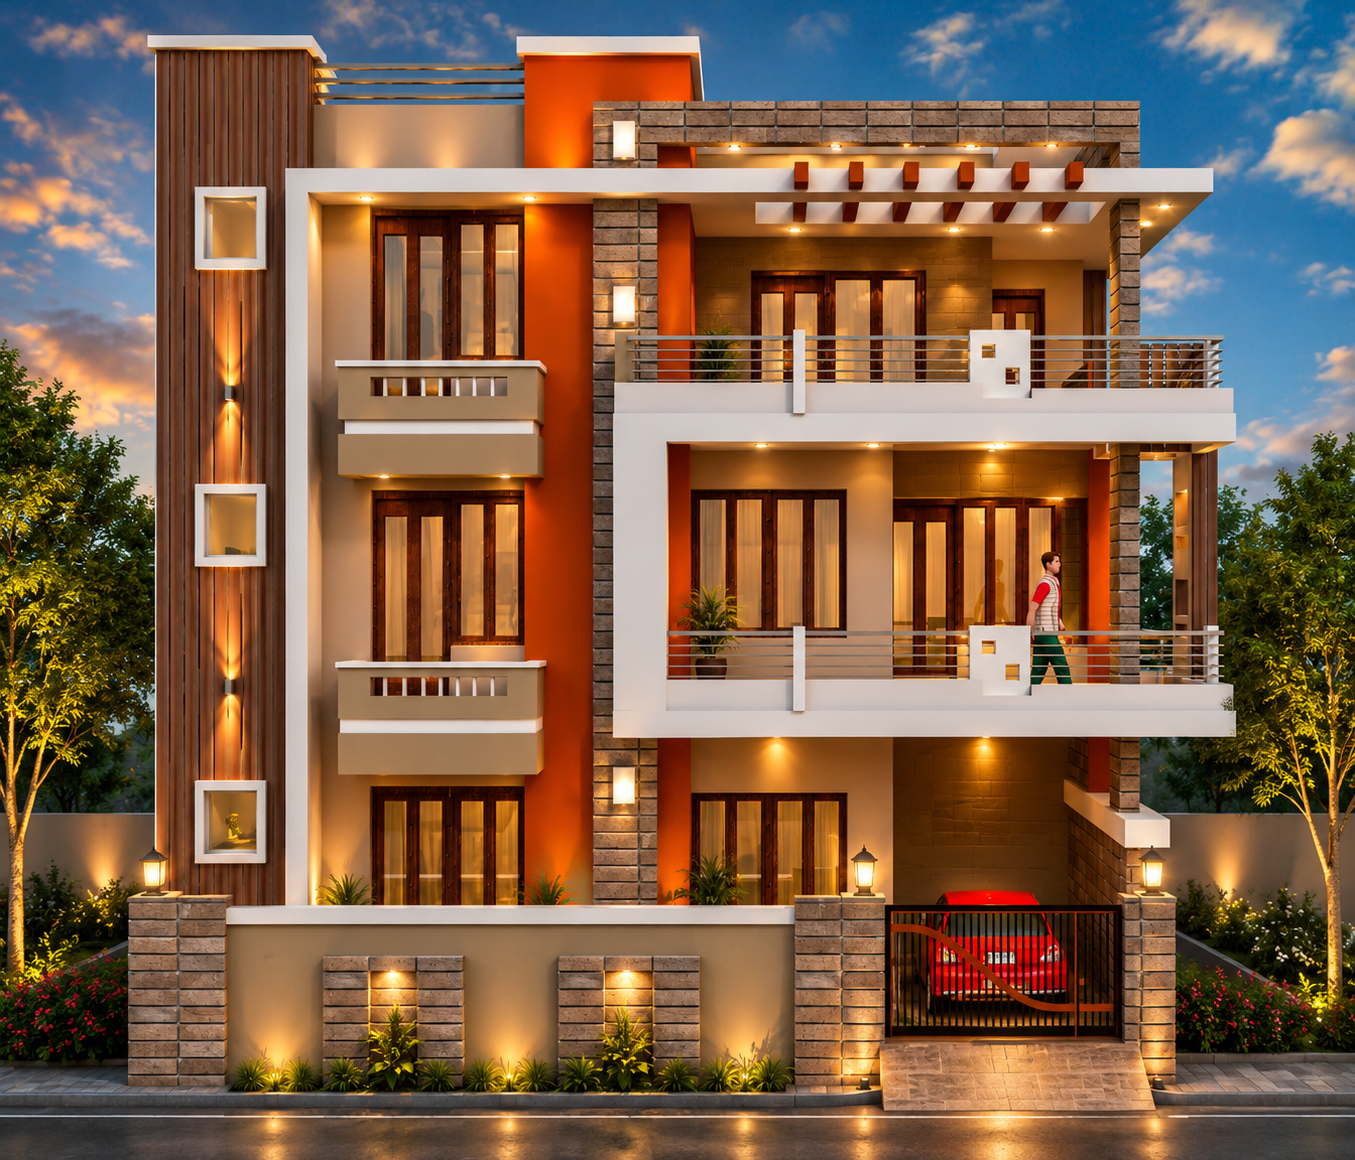
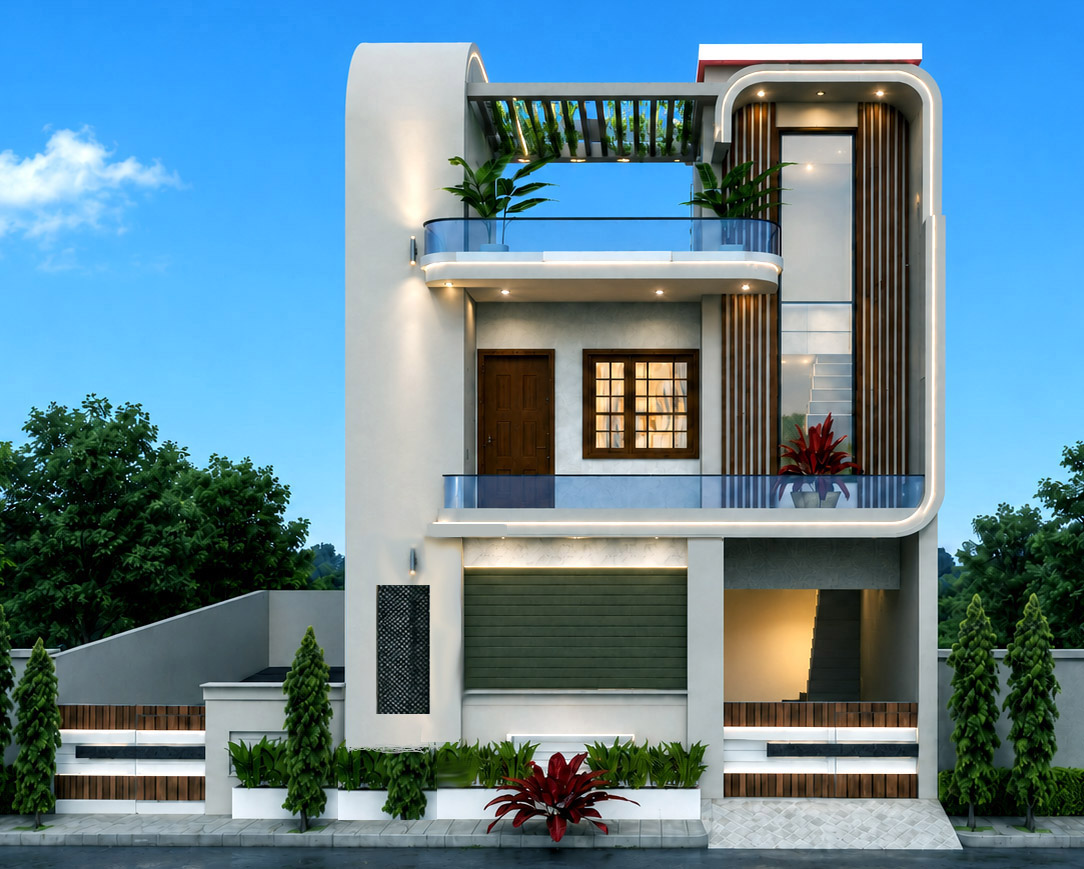
Apartment Residence
Design scope3D Front Elevation2D Floor Plan
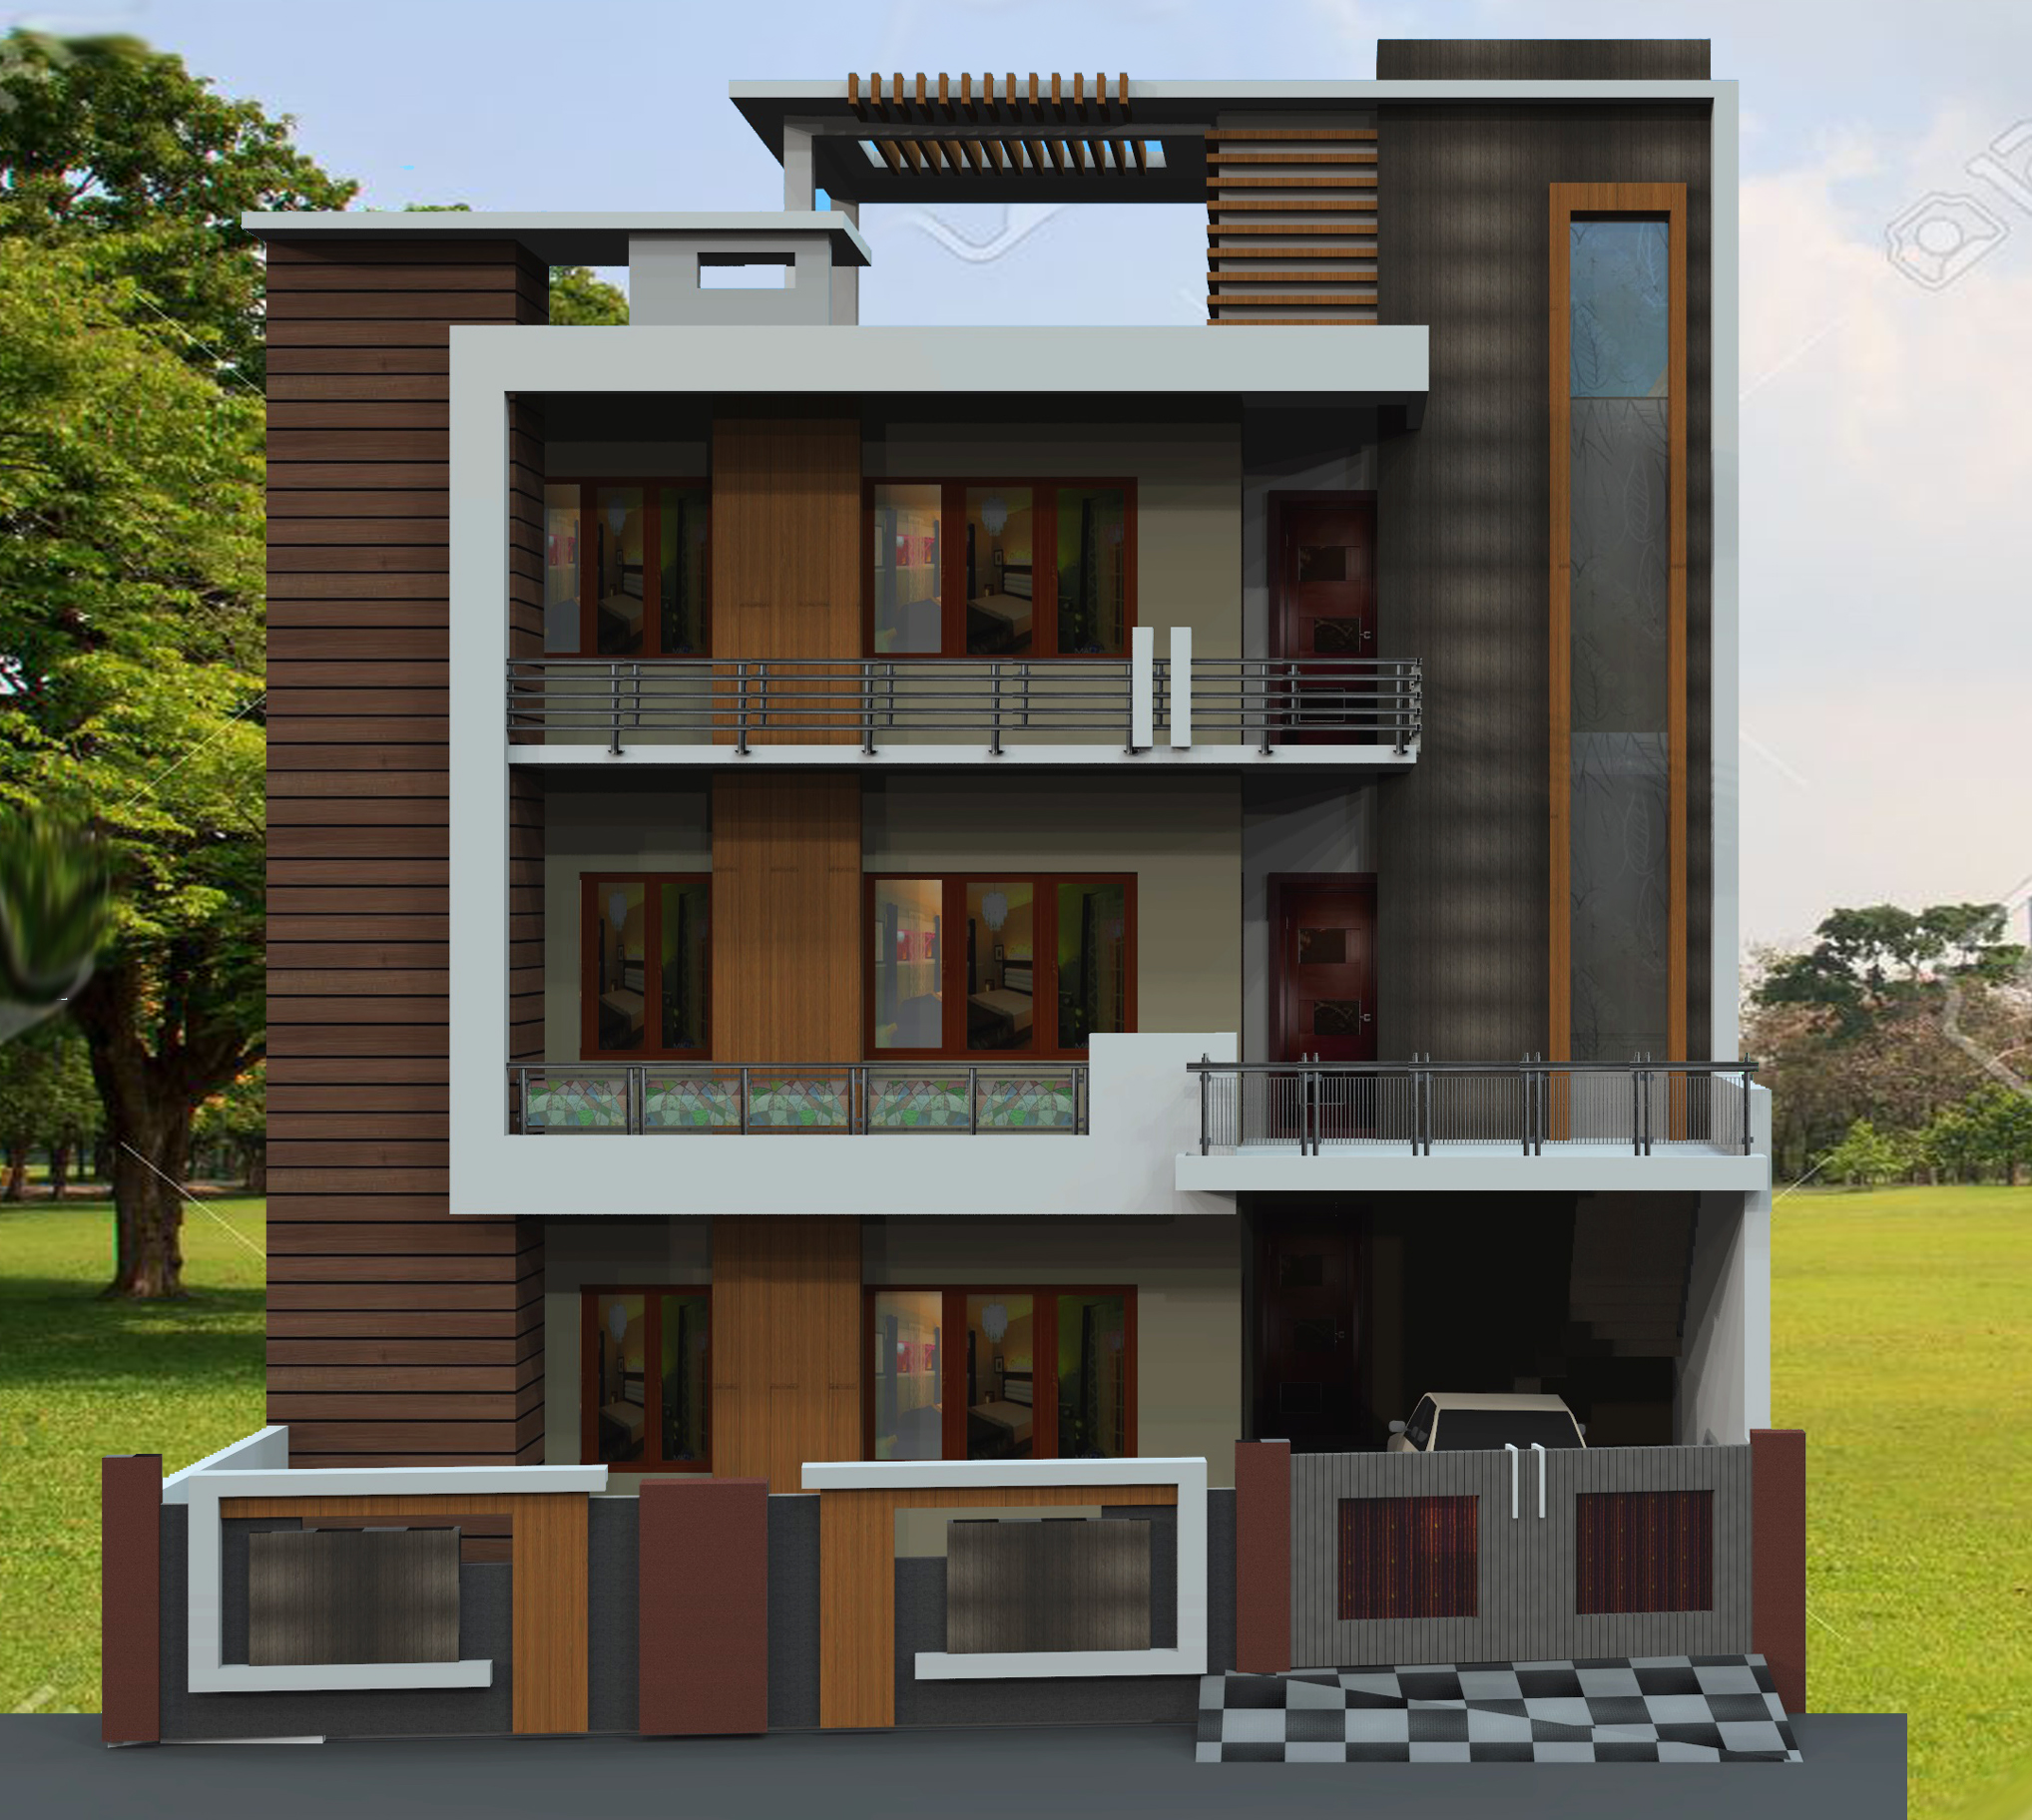
A multi-family residence with repeated floors, planned for independent access and cross ventilation, then developed into a full front elevation.
01
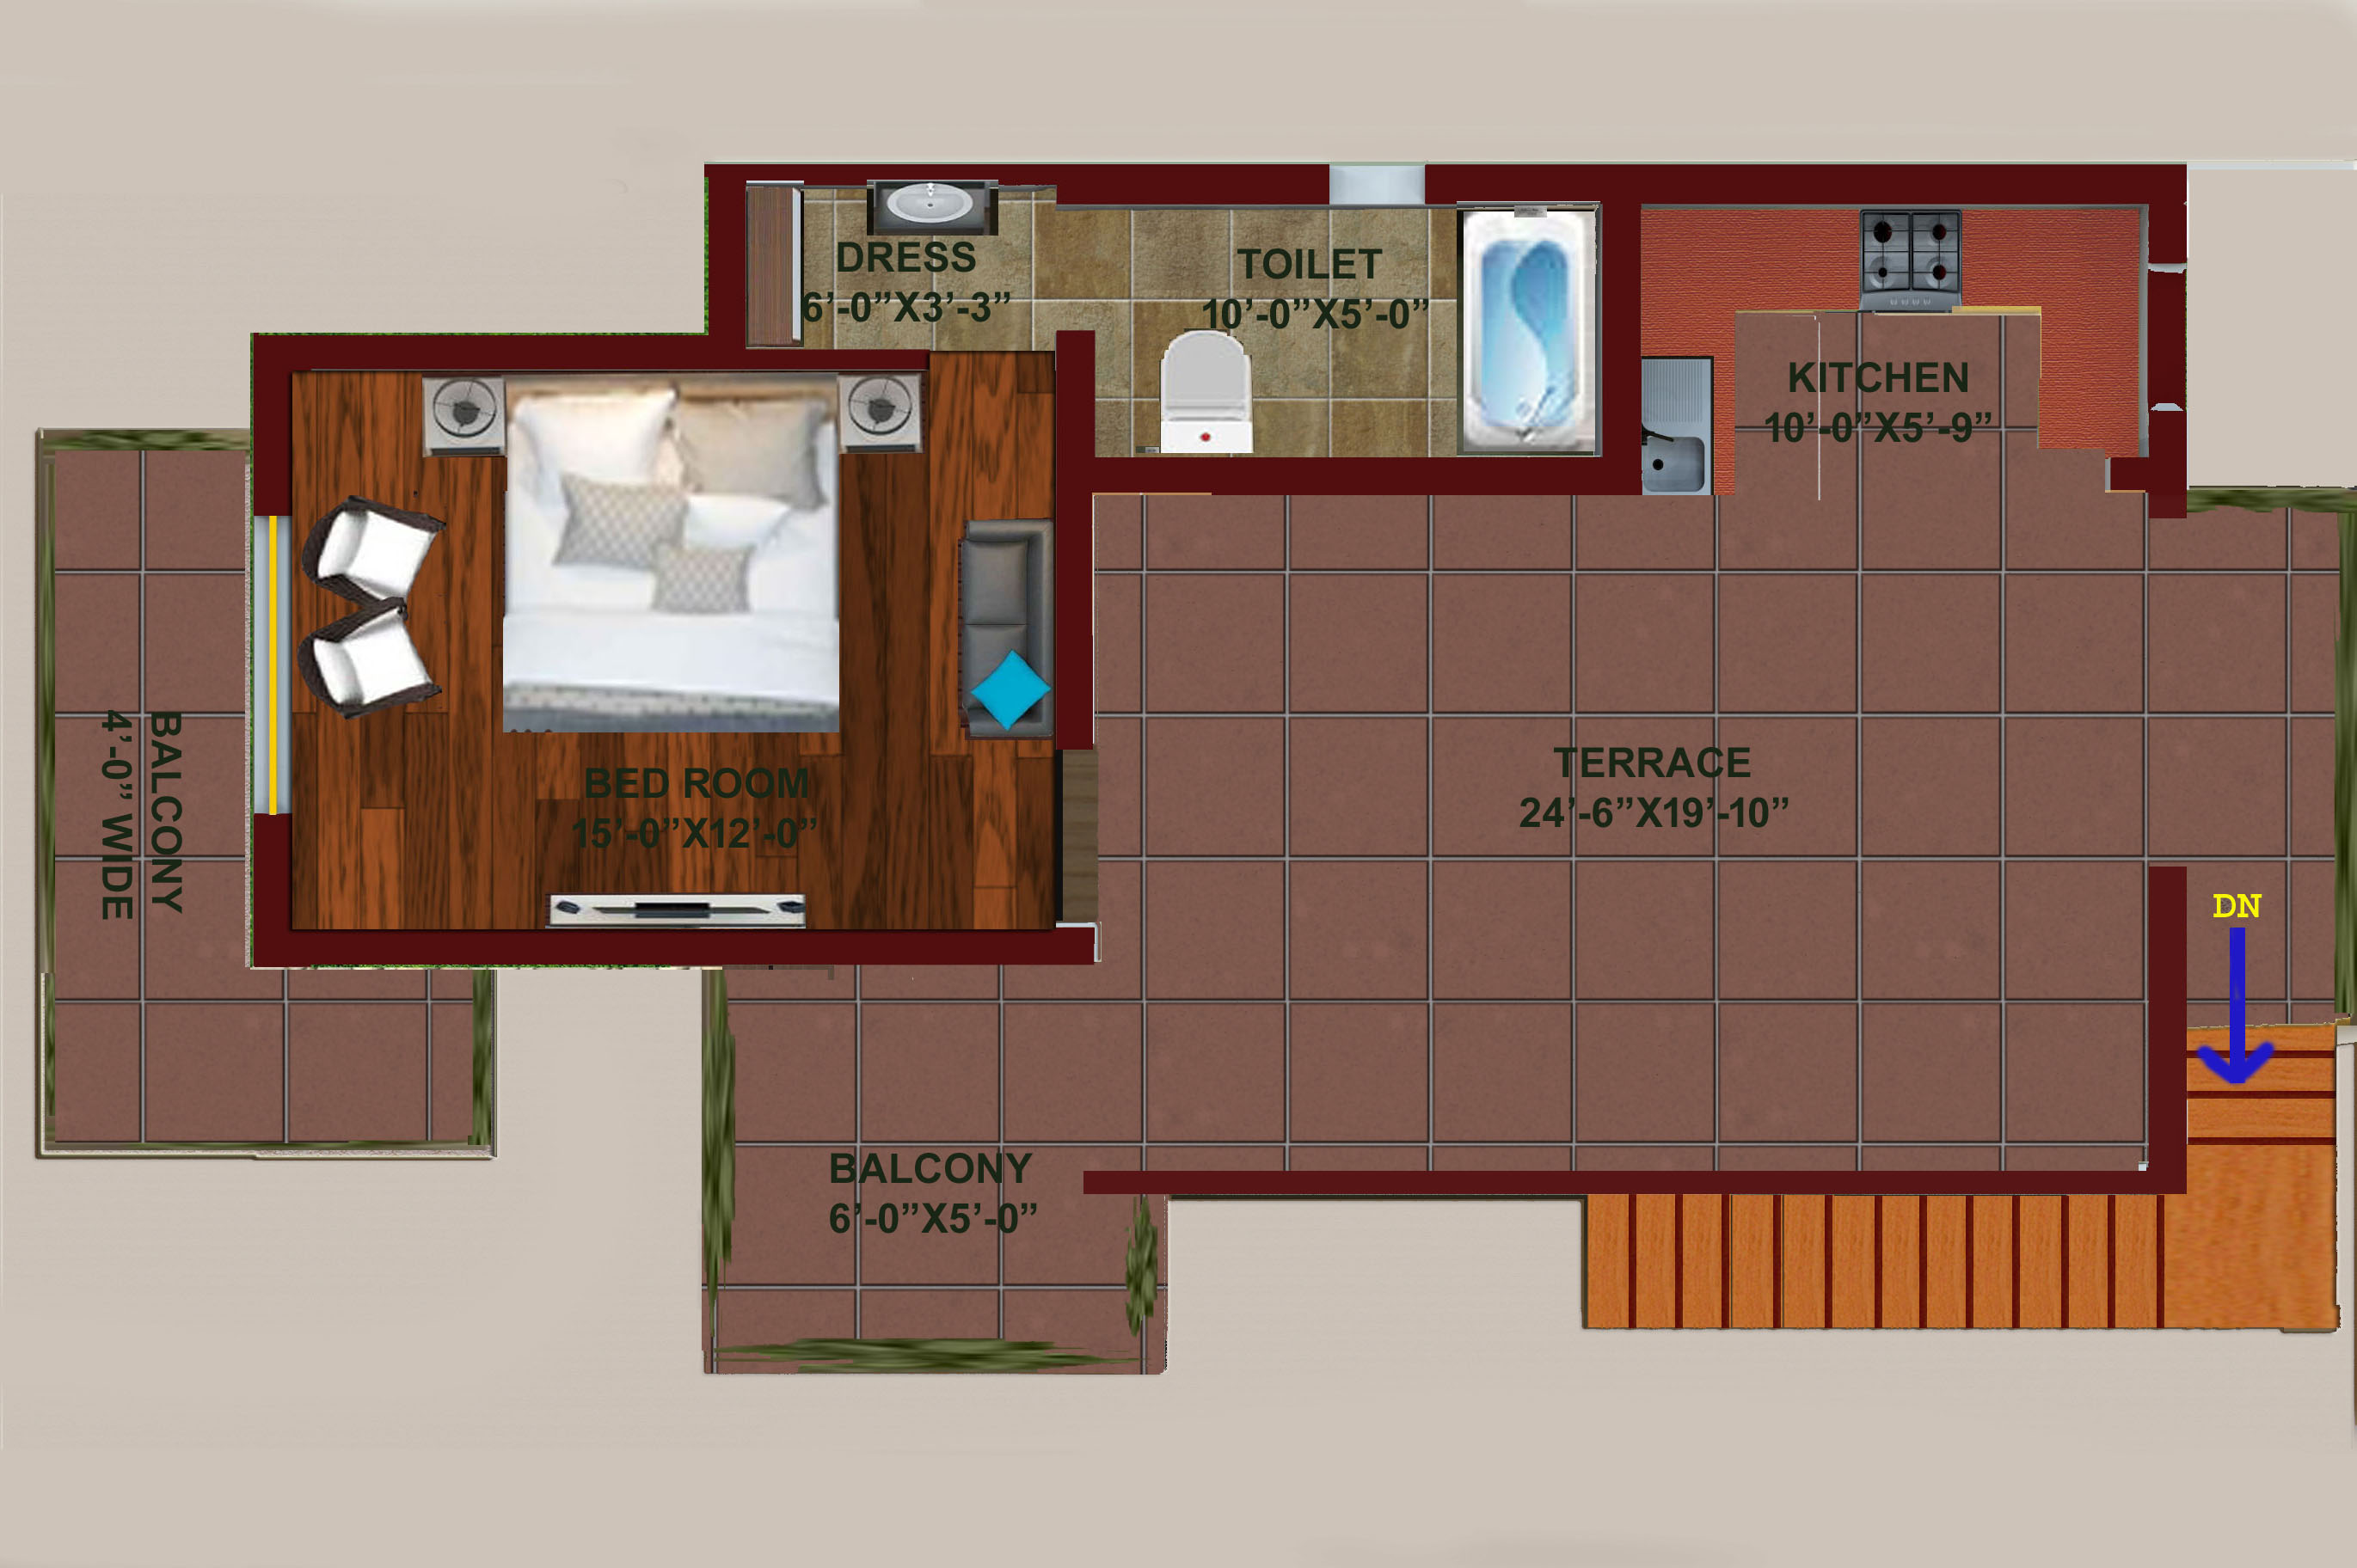
The Plan
02
The Elevation
More work