Commercial · 3D Elevations
Naseem Banquet Hall
Design scopeCommercial Building Design3D Front Elevation
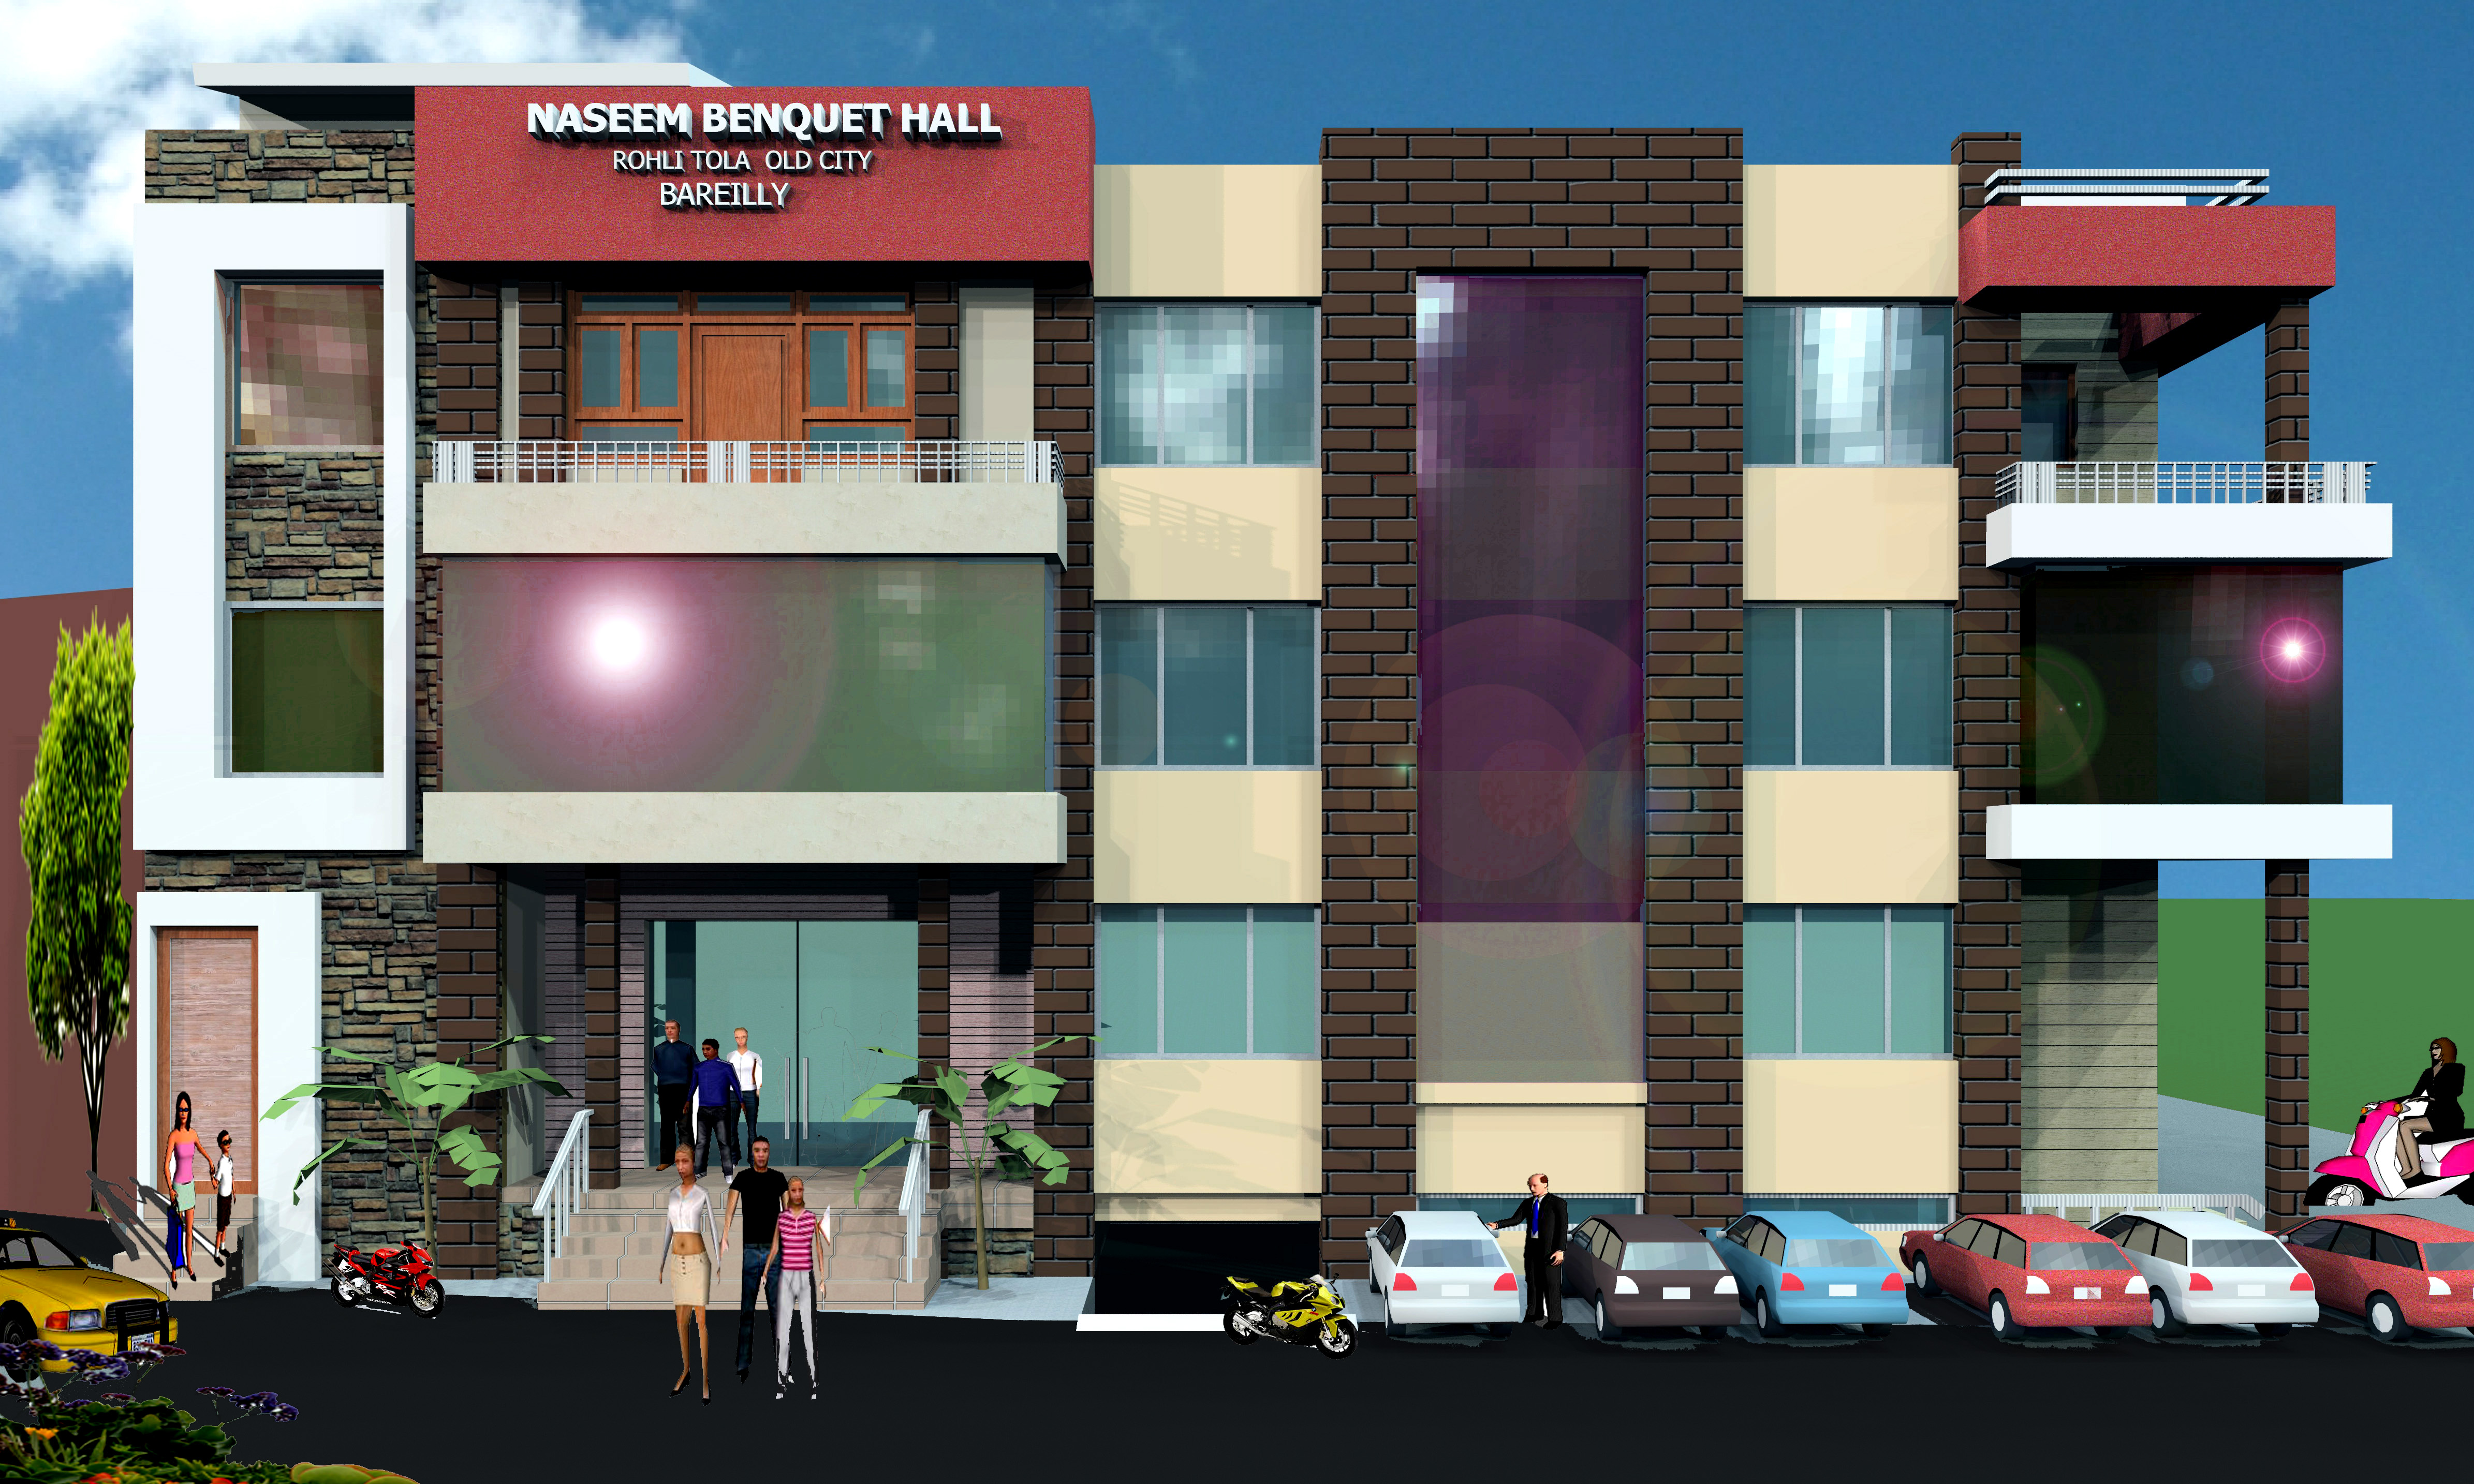
A banquet hall frontage using brickwork and stone bands, with signage and entry canopy designed as part of the elevation.
02
The Elevation
More work