Commercial · 3D Elevations · Plans
College Building
Design scopeCommercial Building Design3D ElevationFloor Planning
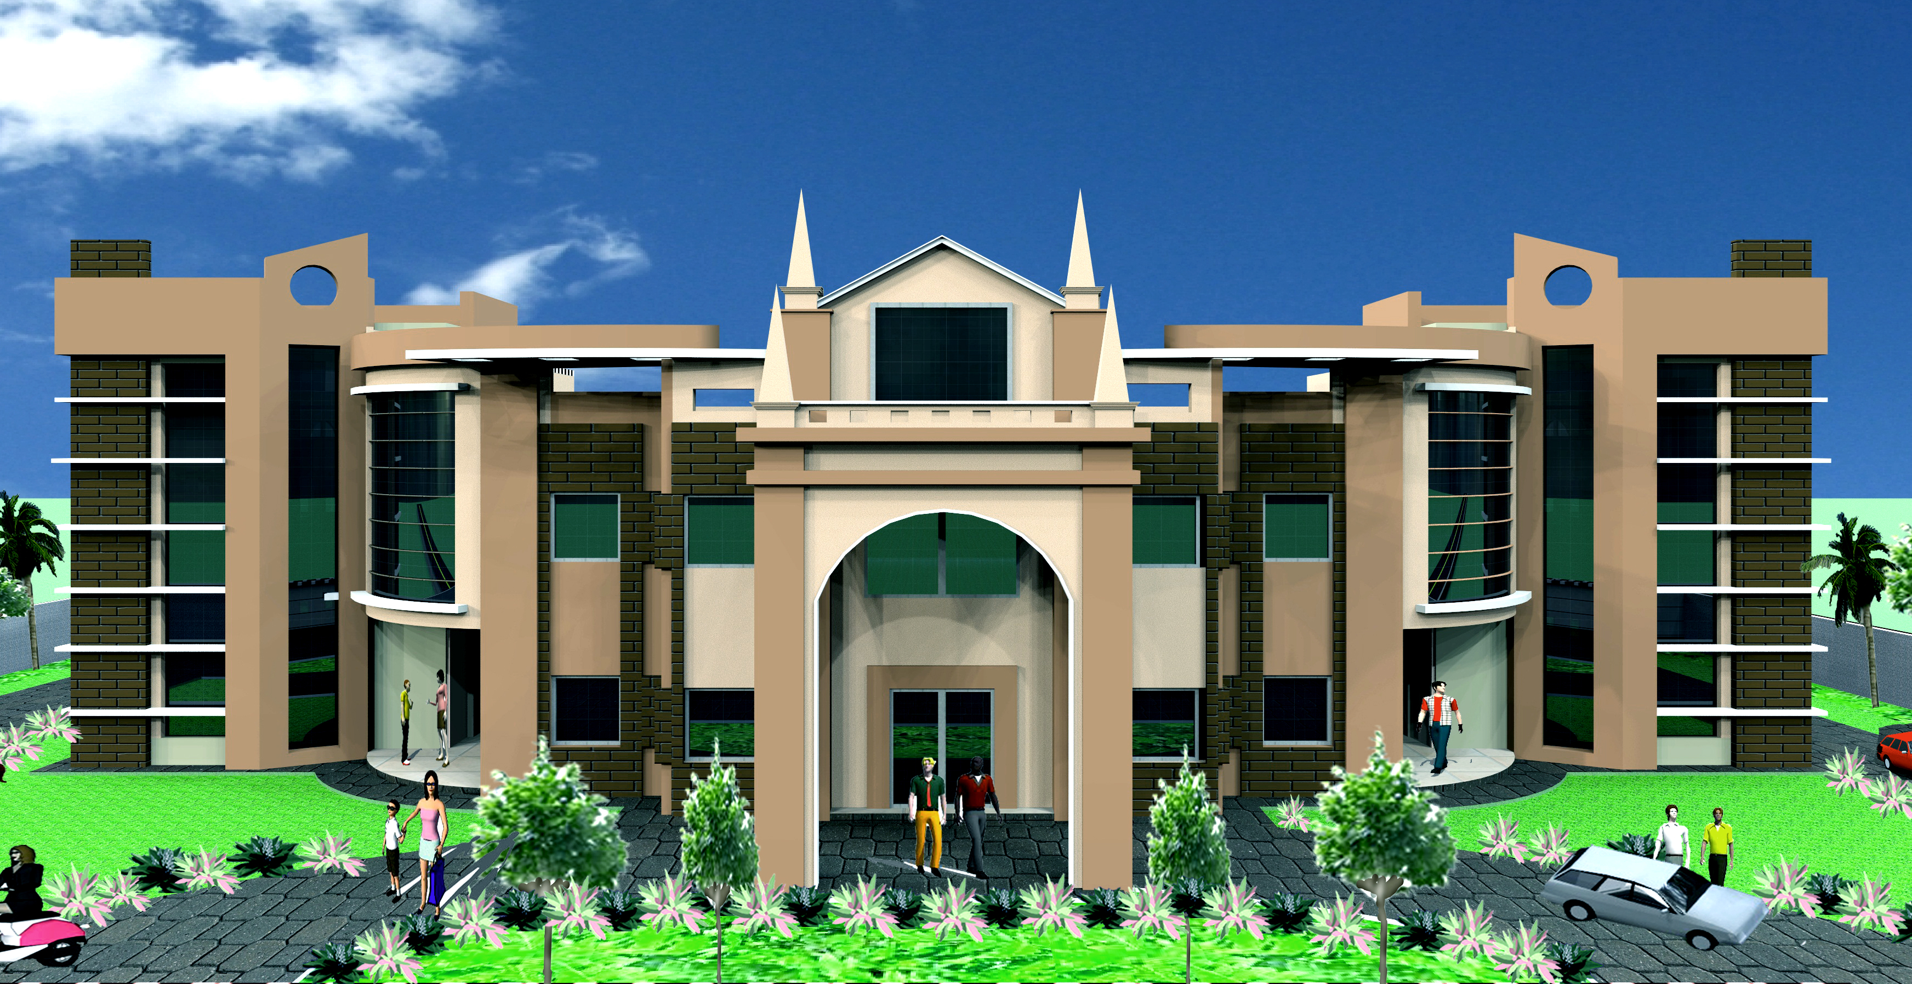
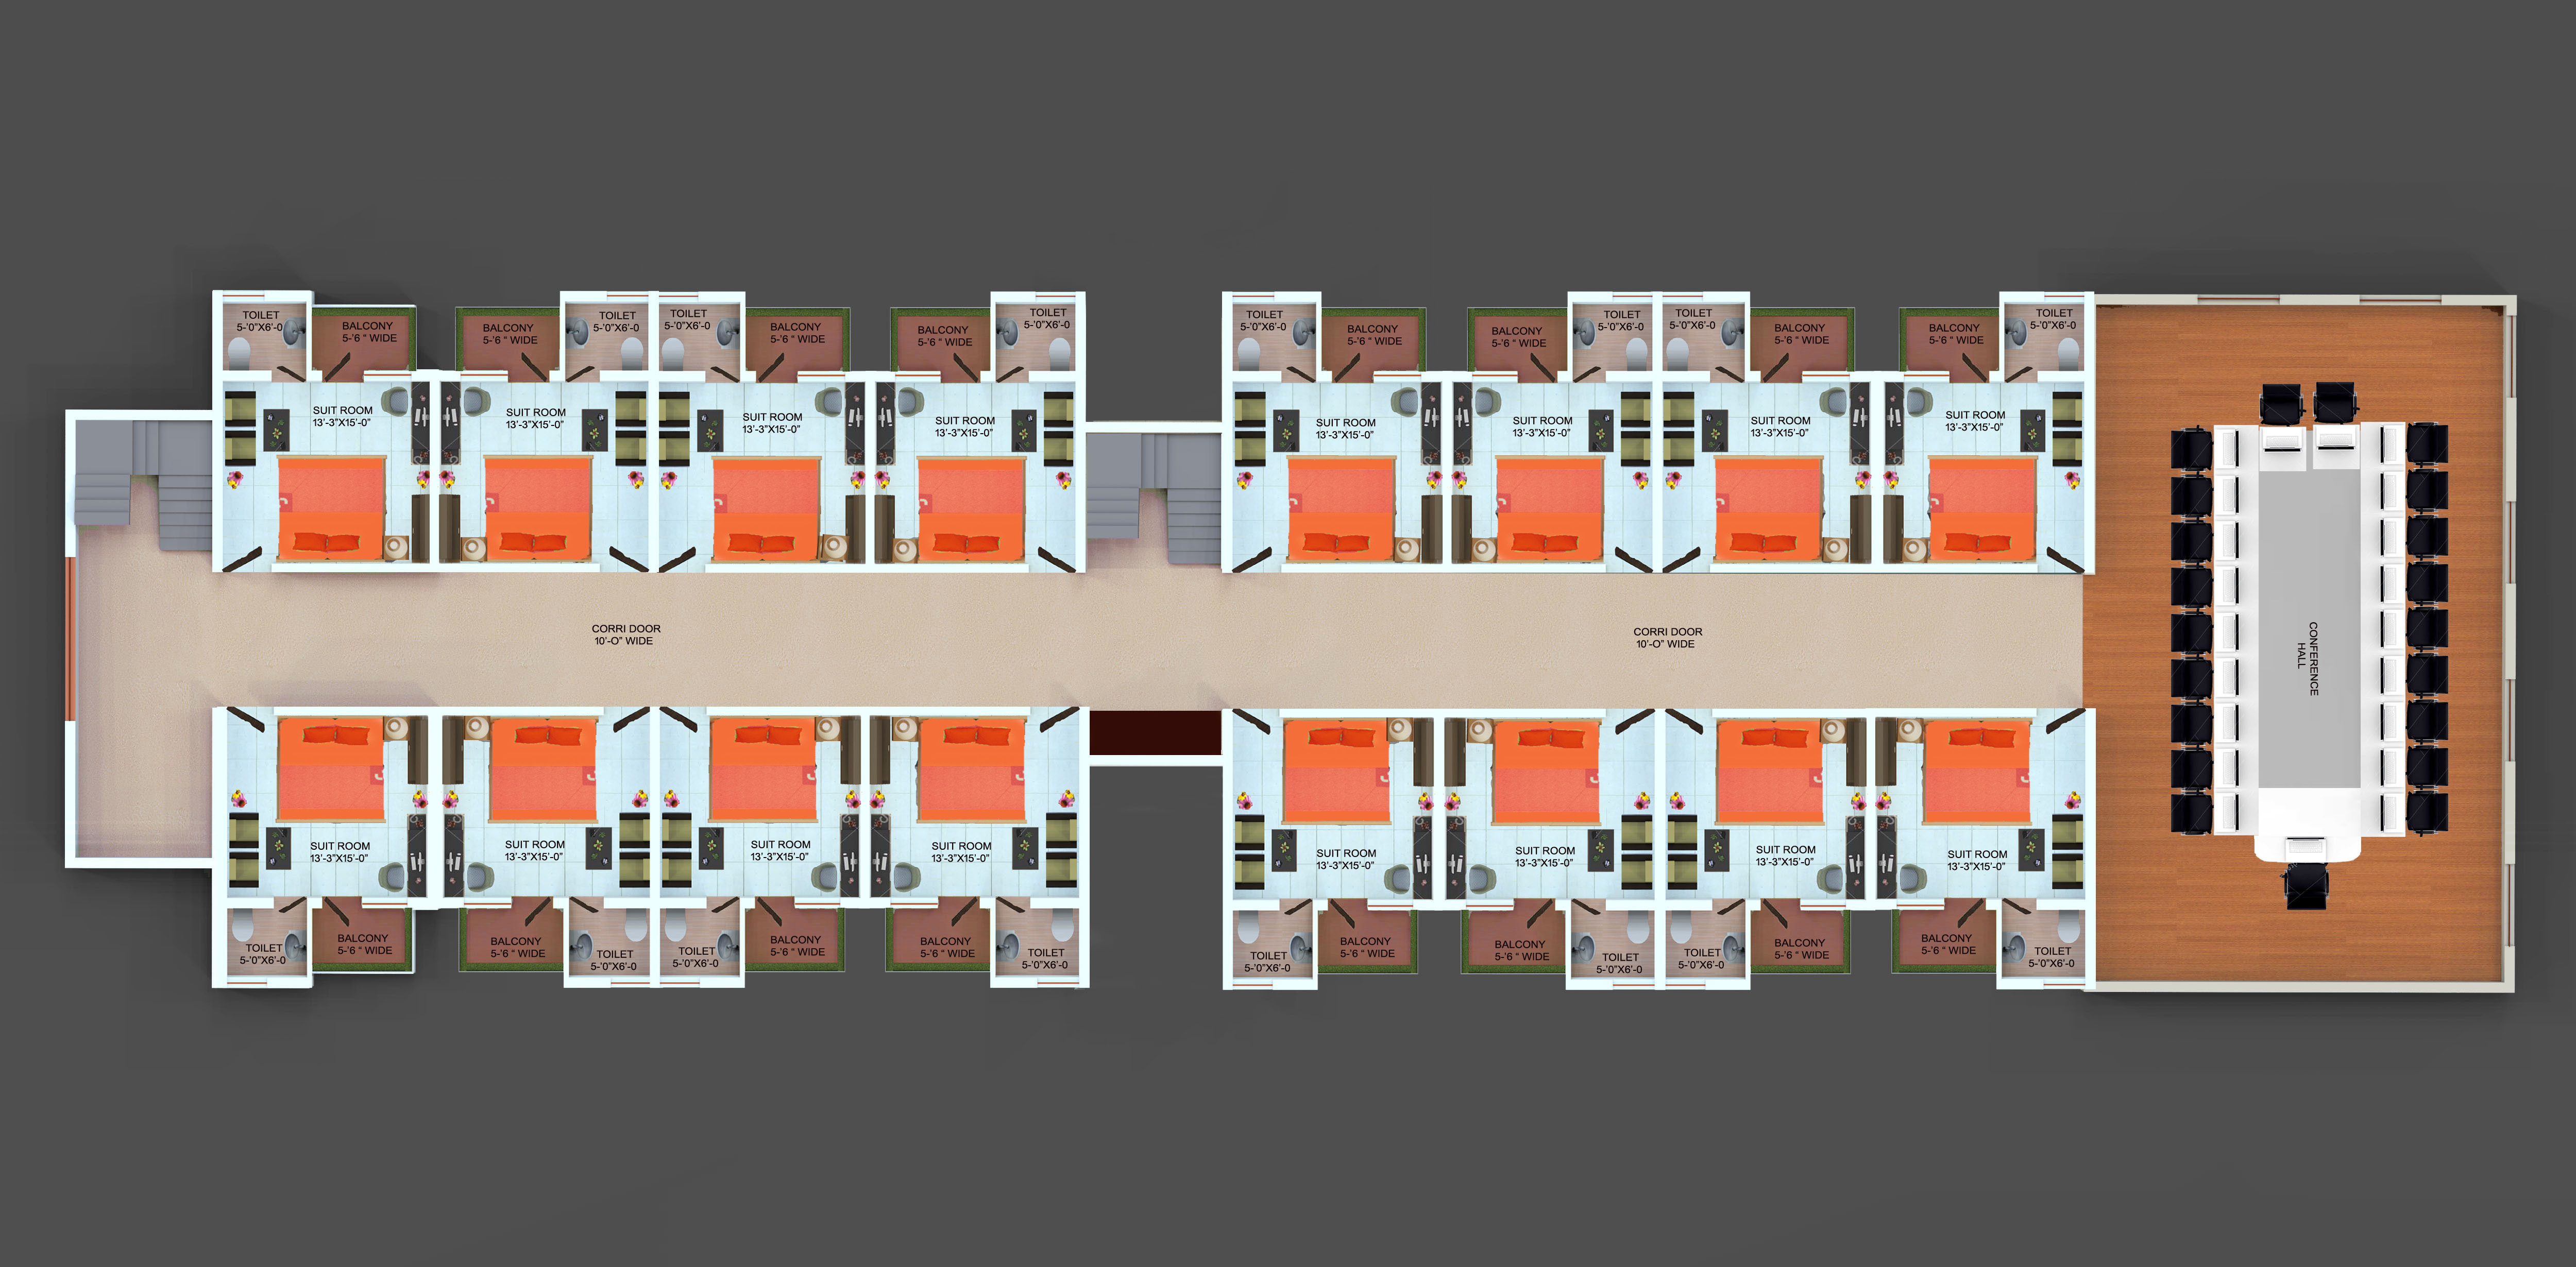
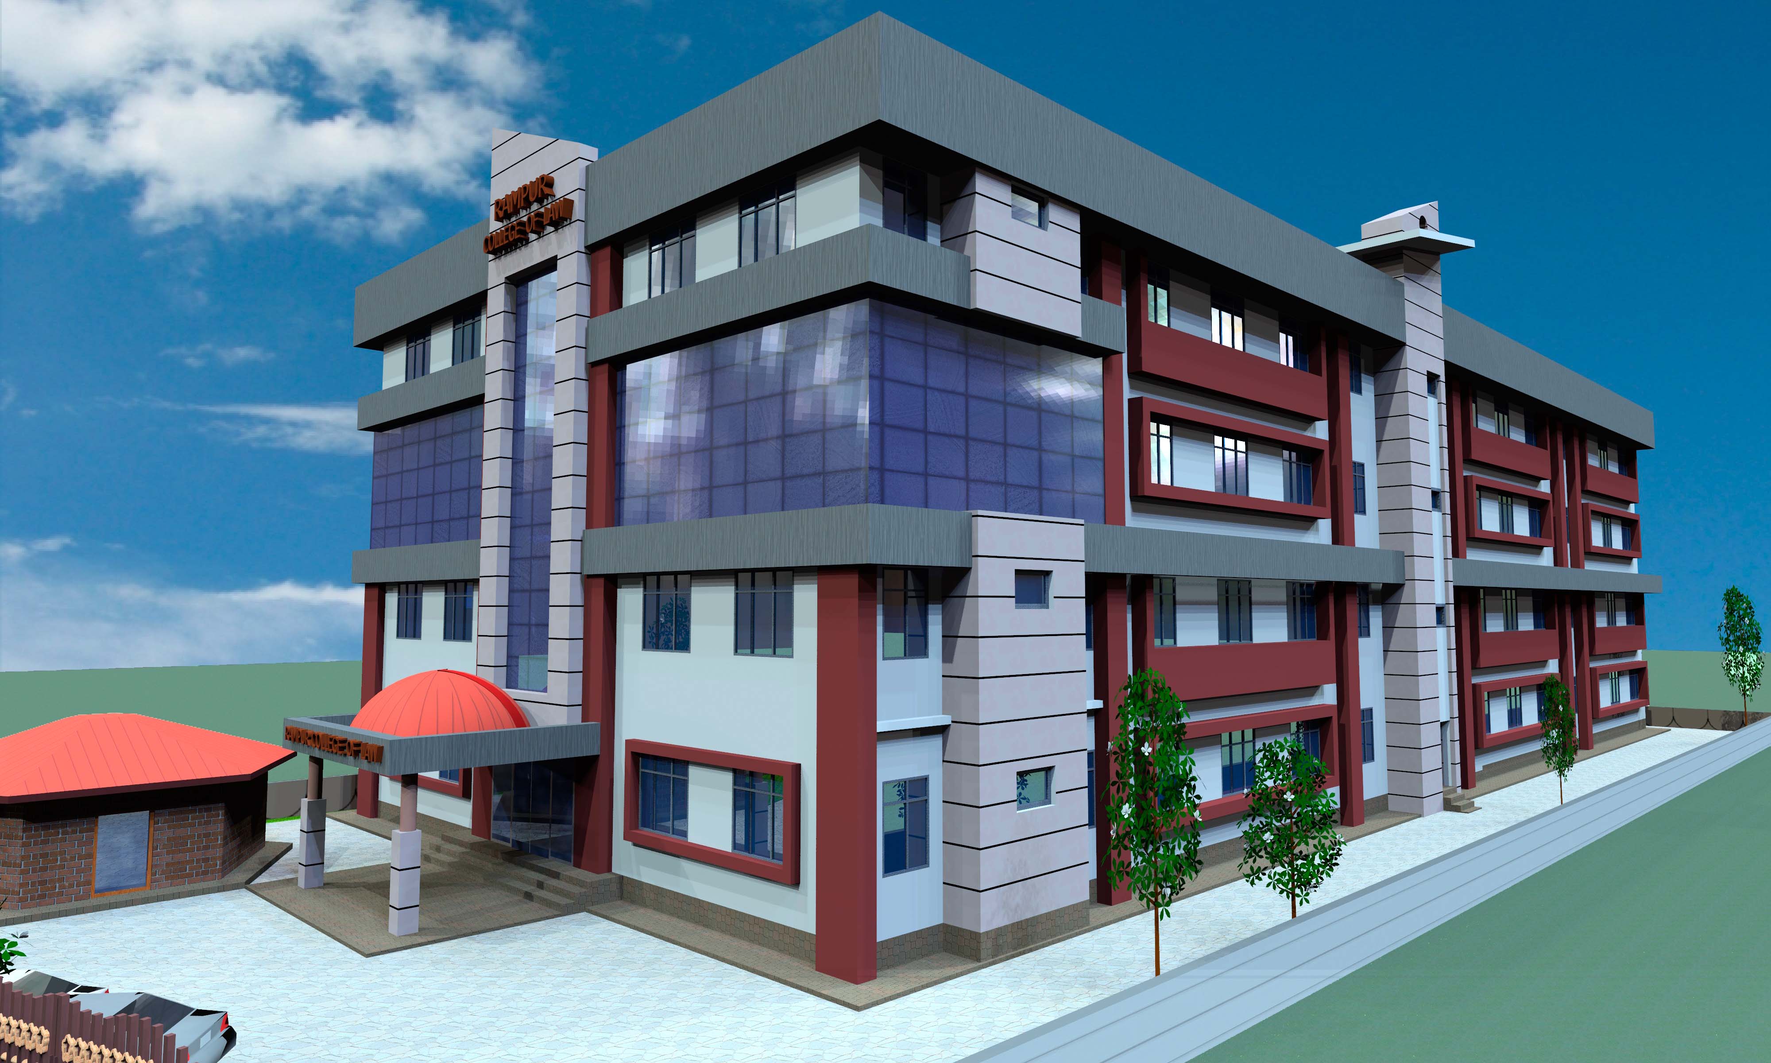
A commercial complex with a central arched entry and curved glazed wings, planned around a long central corridor serving repeated suites.
01
The Plan
02
The Elevation
03
The Details
More work