Plans

Township Master Plan

Design scopeColony / Layout PlanningPlot LayoutEntrance Gate Design
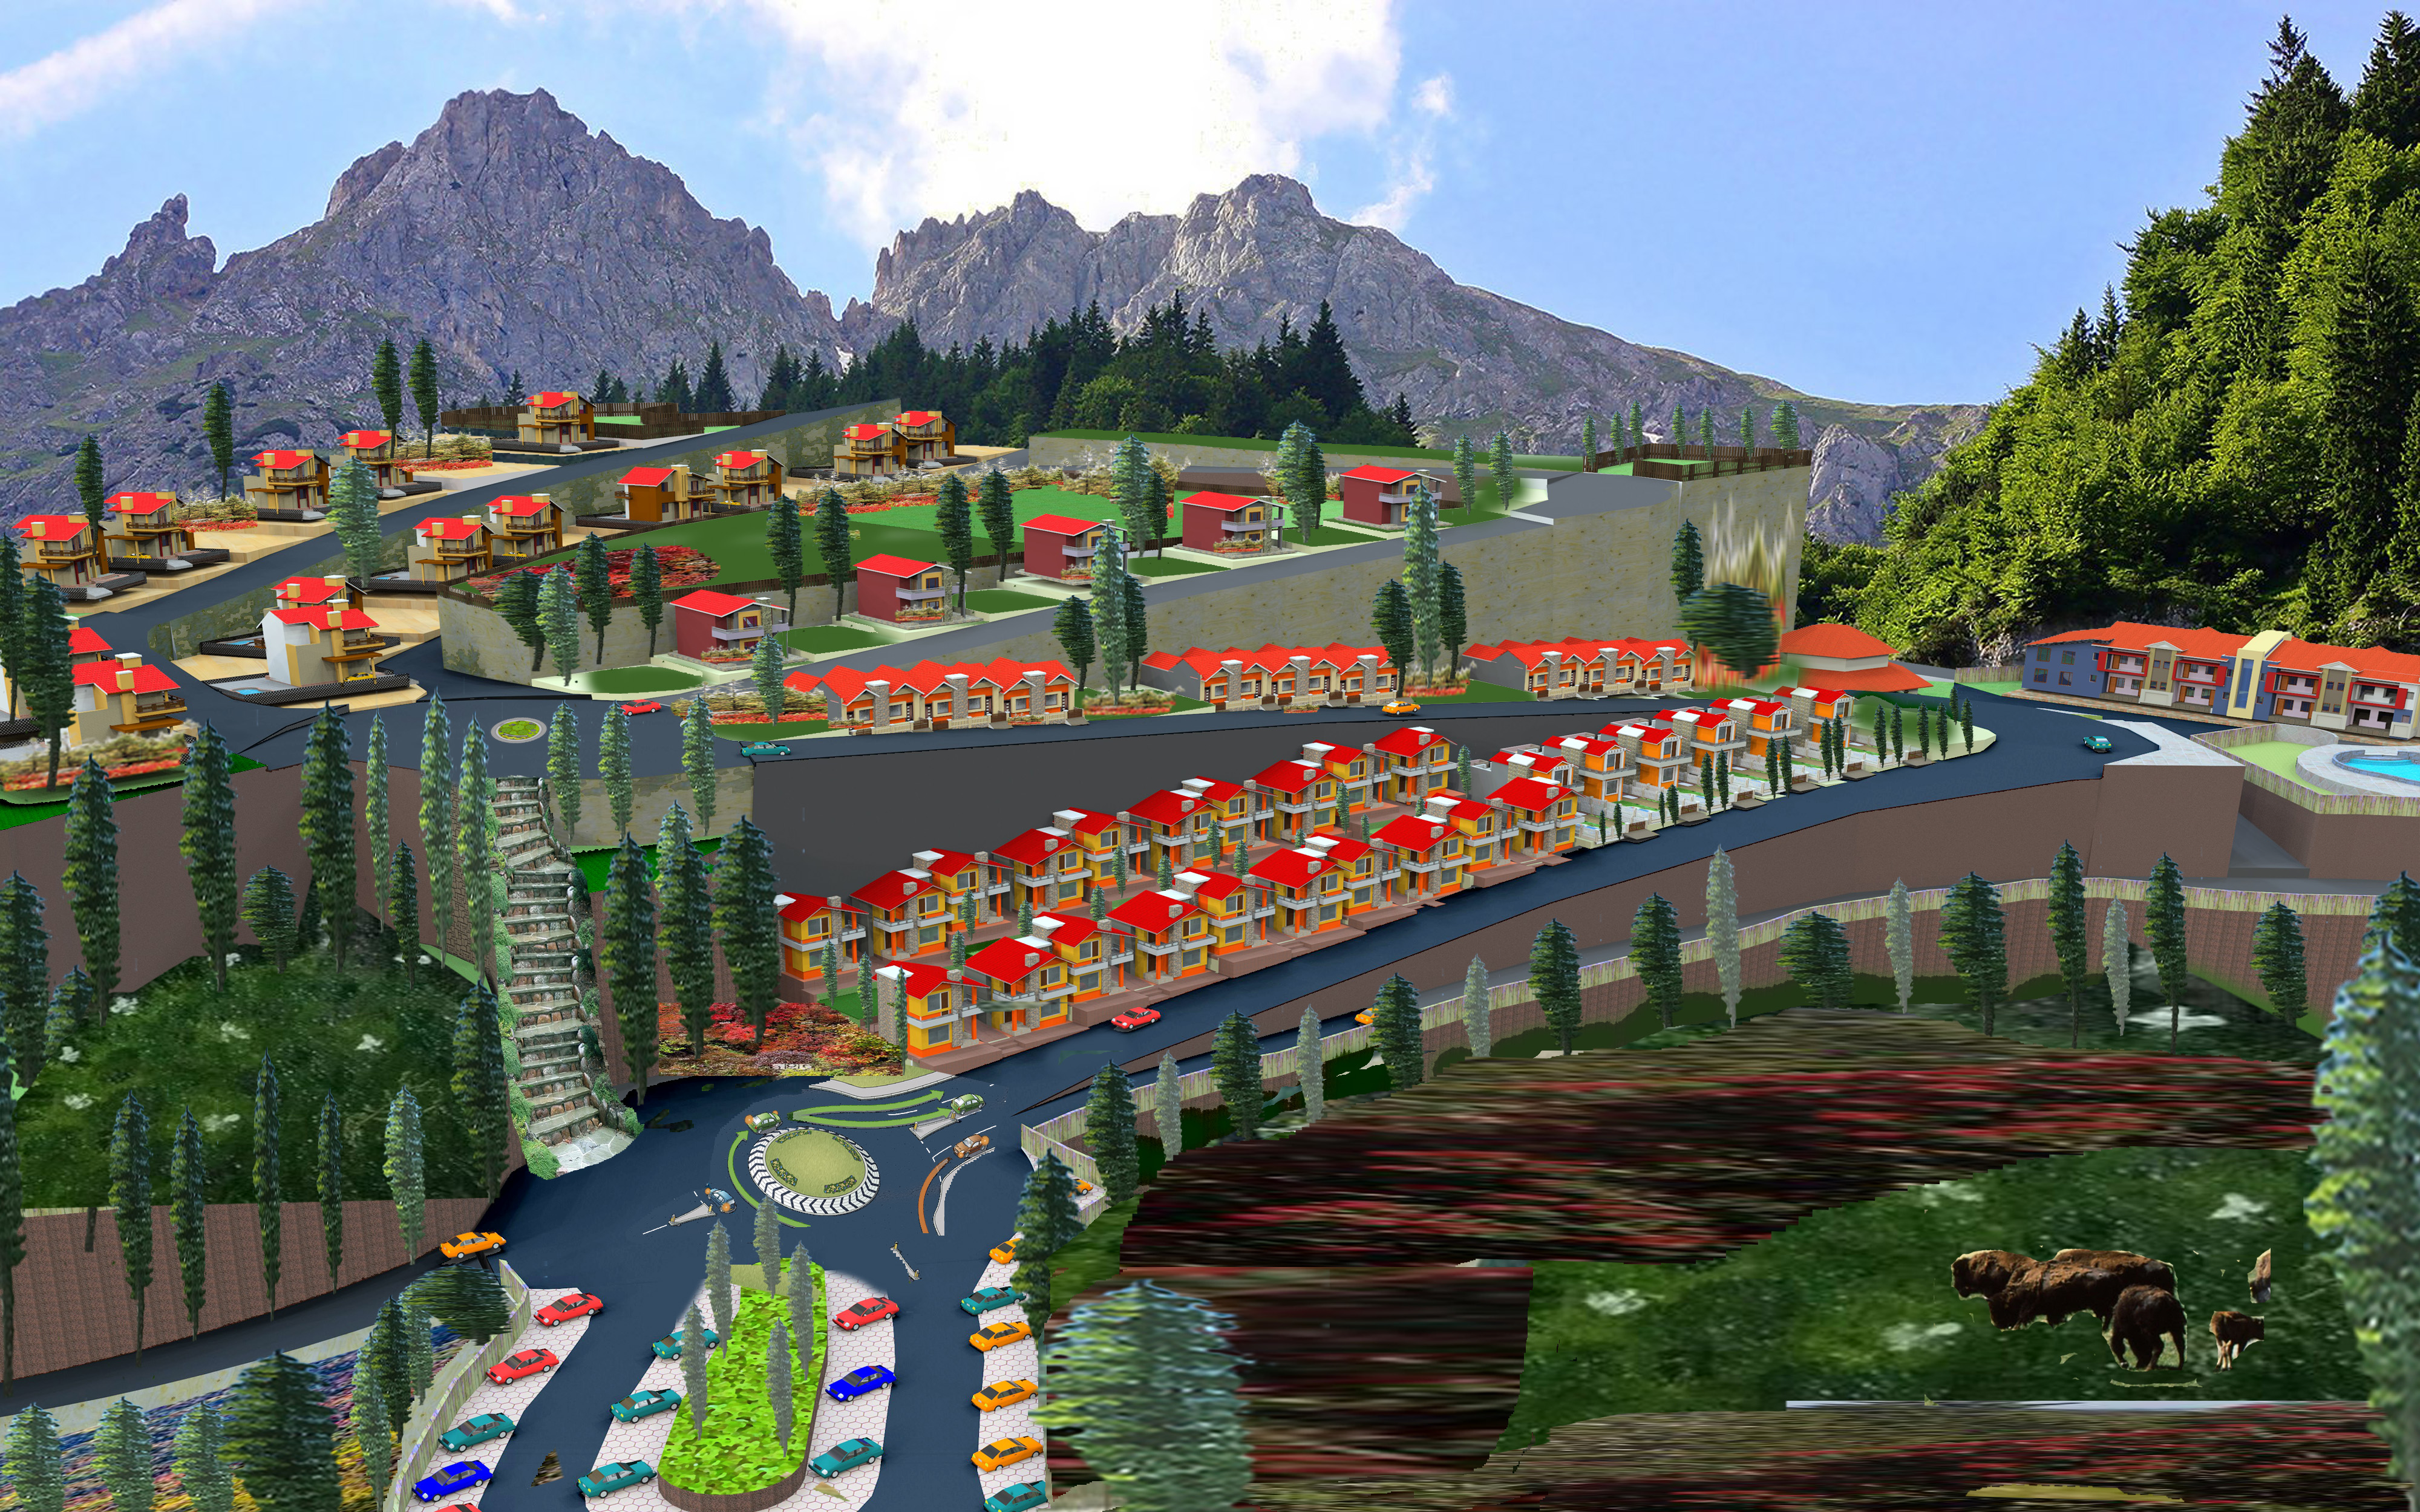
3D master plan render of a hillside residential township layout

A residential township layout setting out plot sizes, internal road hierarchy, green spaces and entry points before individual plots are designed.

01

The Plan

Township master plan render
03

The Details

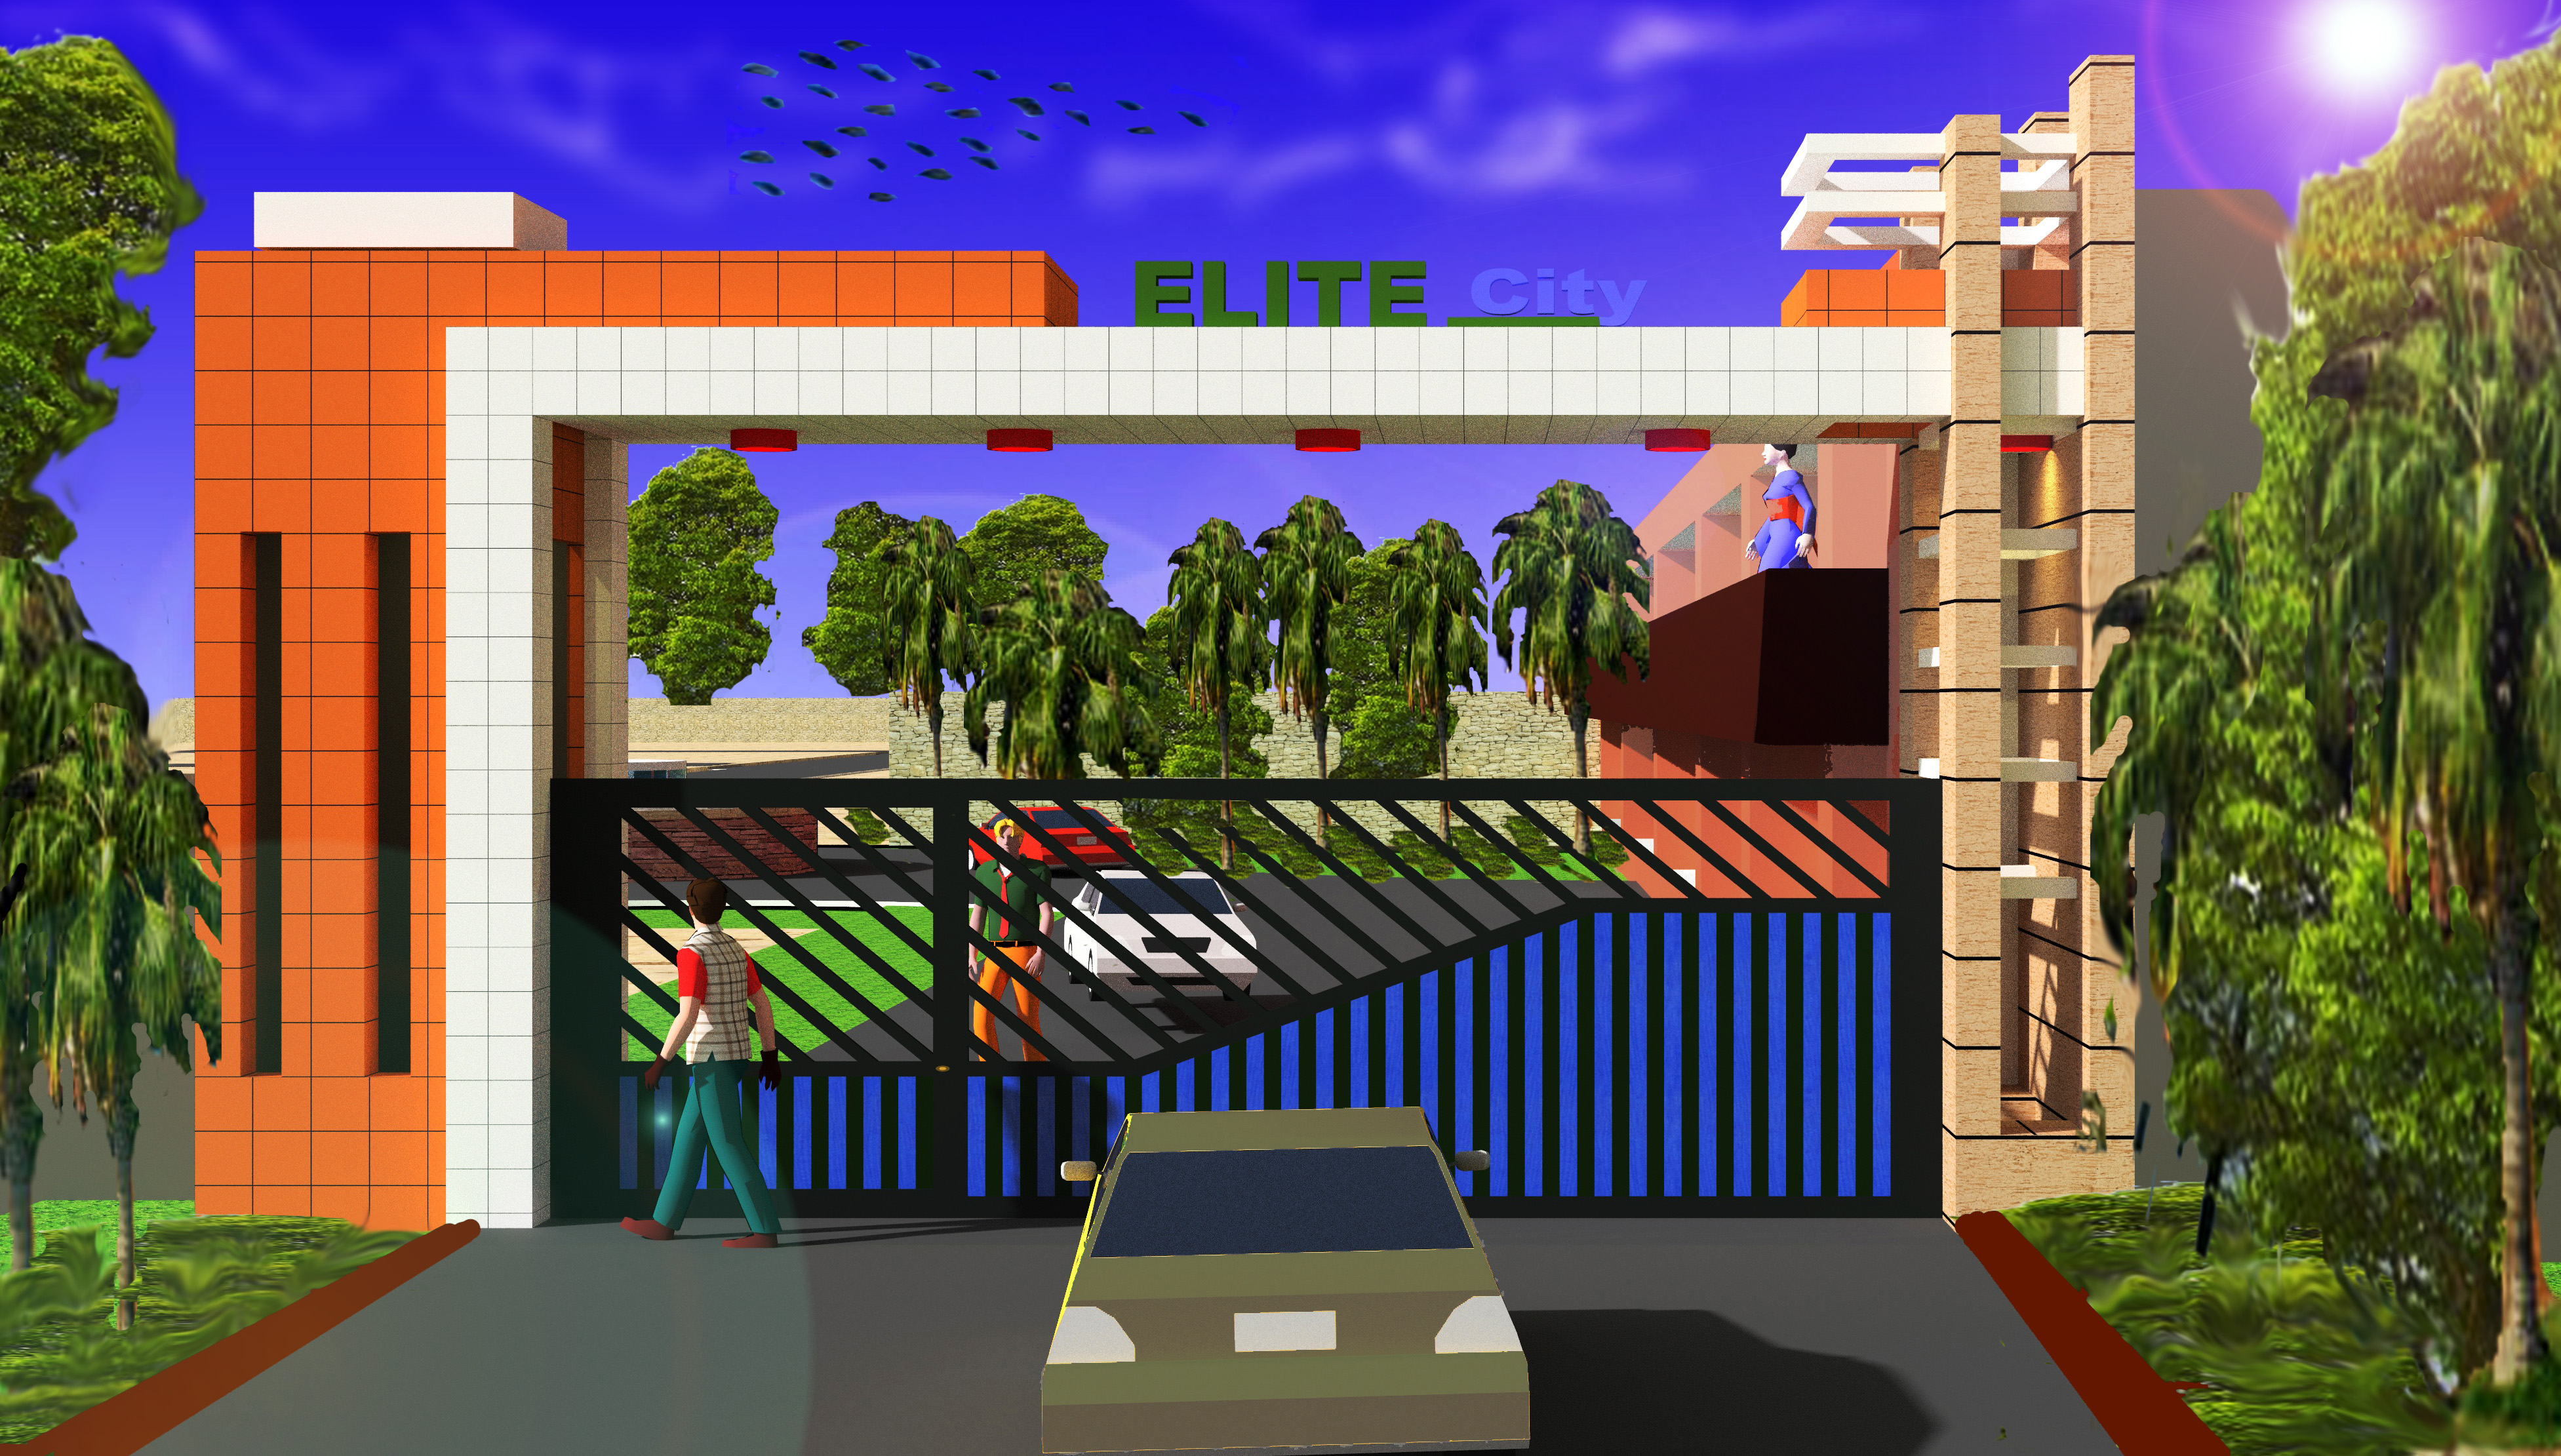
3D render of the gated community entrance

More work

Start a project

Have a project
in mind?

Have a plot, floor plan or idea? Let's discuss your project.

Bareilly, Uttar Pradesh · +91 98377 86920